Not Logged In. Sign In Now | Register
Data was last updated 2026-11-11 at 11:00:09 GMT
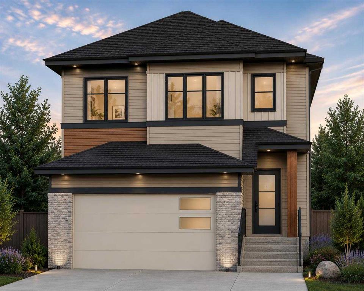
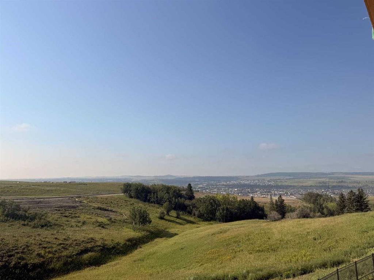
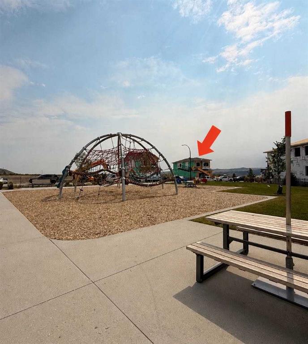
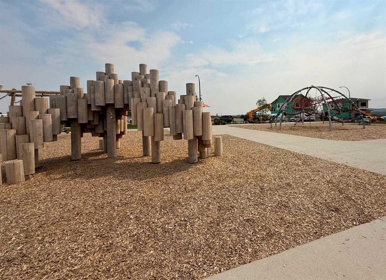
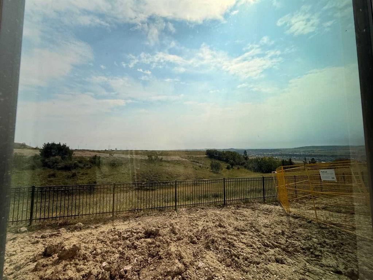
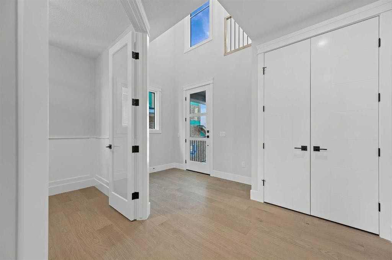
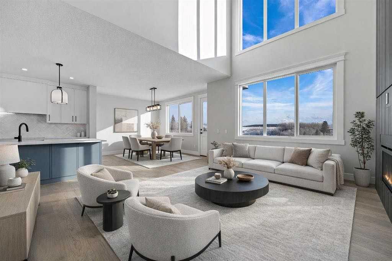
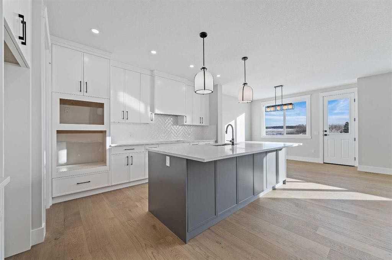
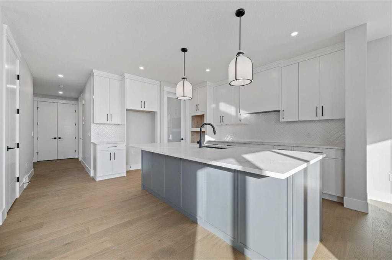
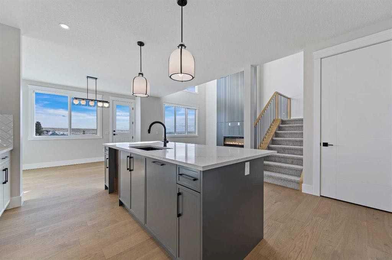
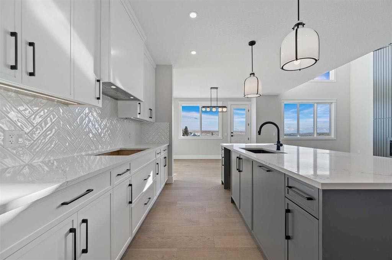
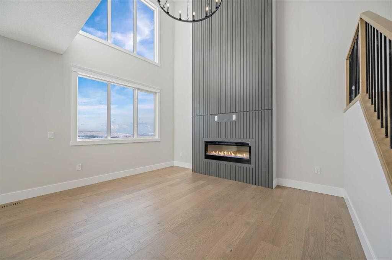
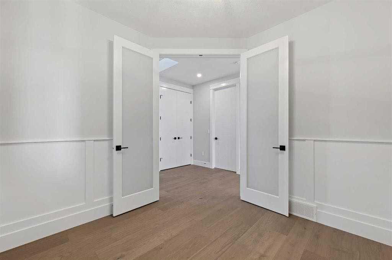
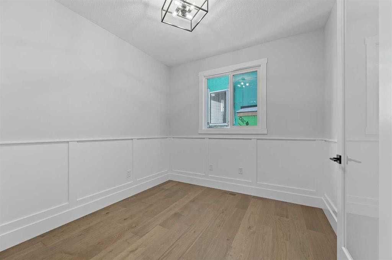
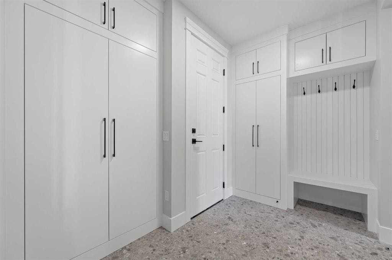
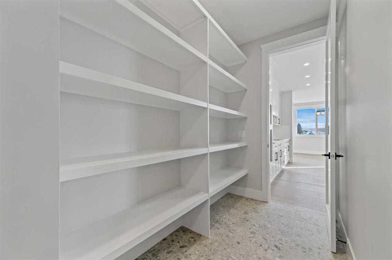
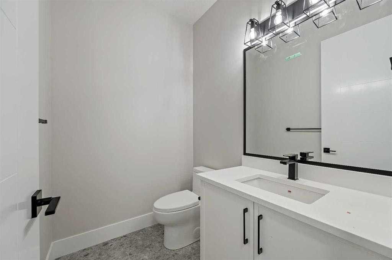
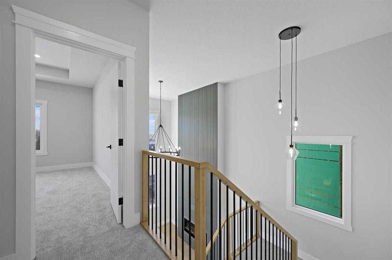
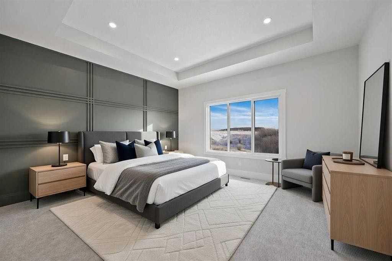
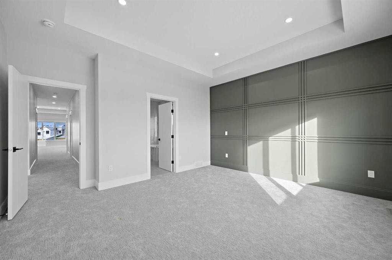
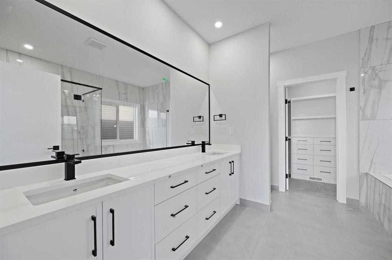
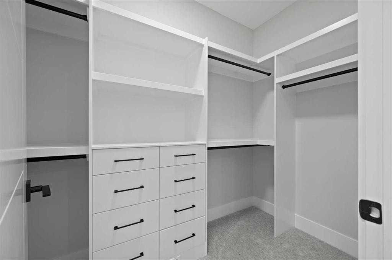
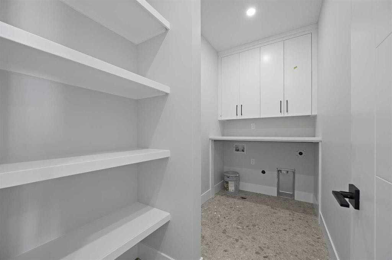
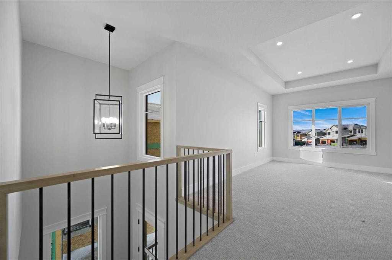
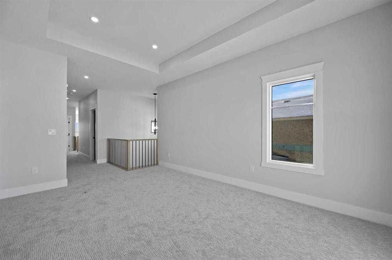
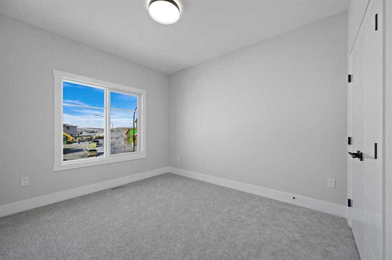
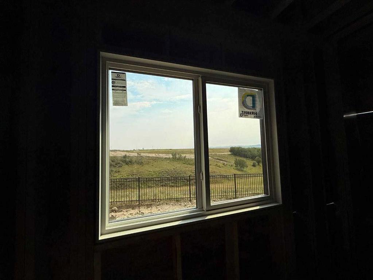
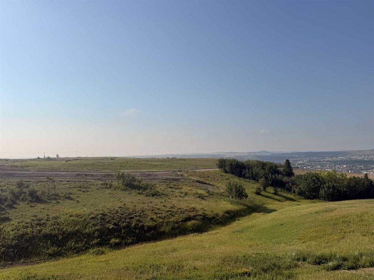
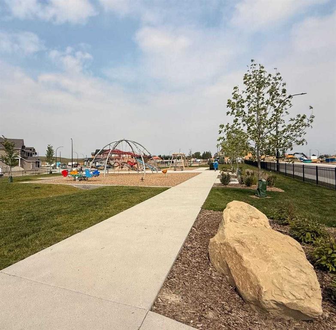
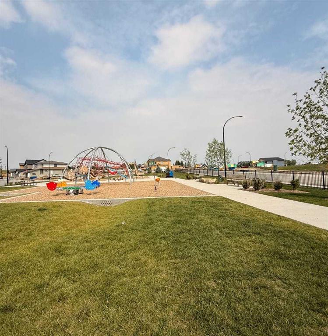
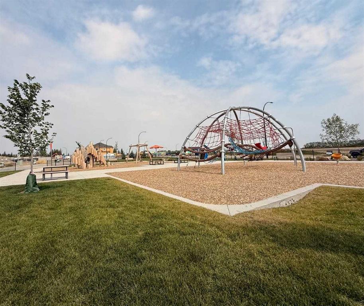
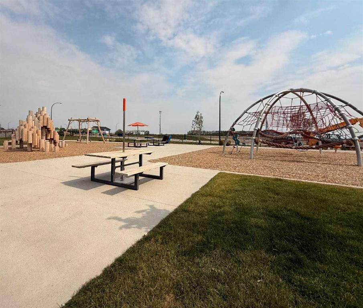
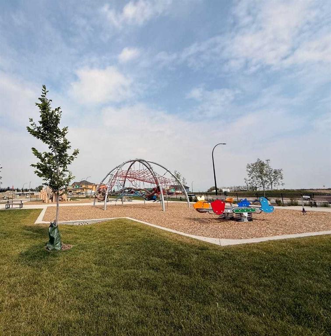
Welcome to this brand new home by Paragon Homes, perfectly situated on Heritage Ridge in the sought-after community of West Hawk. This 2,344 sq ft, 3 bedroom walkout home backs onto environmental reserve green space with distant mountain views and faces a playground, offering a setting that's hard to find. Inside, the main floor is filled with light and features 8 ft doors throughout, adding to the home's elevated feel. The great room is open to above with large windows that frame the view and fill the space with natural light, while a gas fireplace creates a warm and inviting focal point in the living room. A den/office off the entry offers flexible space for work or study. A walk-through pantry connects to the kitchen and dining room, and a mudroom off the double attached garage keeps everyday life organized. Upstairs, the primary suite features a 5-piece ensuite and walk-in closet, alongside two additional bedrooms, a 4-piece main bathroom, upper-floor laundry, and a large bonus room. The walkout basement steps out onto your backyard backing green space, a rare combination, and offers 1,027 sq ft of unfinished space ready for future development. The garage comes equipped with an EV charger and is roughed in for a future garage heater, adding everyday practicality to a home that's already been thoughtfully laid out and finished with air conditioning. West Hawk is growing fast, with a K-8 elementary school currently under construction in the community and the new Horse Creek Sports Park also underway nearby, making this one of Cochrane's most exciting up-and-coming communities.
Listing Information
- Prop. Type:
- Detached
- Property Style:
- 2 Storey
- Status:
- Active
- City:
- Cochrane
- Bedrooms:
- 3
- Full Bathrooms:
- 3
- Neighbourhood:
- Heritage Hills
- Area:
- Rocky View County
- Province:
- Alberta
- MLS® Number:
- A2337407
- Listing Price:
- $935,000
General Information
- Year Built:
- 2026
- Total Square Feet:
- 2344ft2
Additional Information
- Basement Dev:
- Full
- Parking:
- Double Garage Attached
VIP-Only Information
- Sign-Up or Log-in to view full listing details:
- Sign-Up / Log In
This property is listed by Exp Realty and provided here courtesy of
Jacqui Williamson.
For more information or to schedule a viewing please contact Jacqui Williamson.

Jacqui Williamson
Century 21 Bamber Realty Ltd.
Phone: 403.245.0773
Mobile Phone: 403.478.8718
Inquire Via Email
Century 21 Bamber Realty Ltd.
Phone: 403.245.0773
Mobile Phone: 403.478.8718
Inquire Via Email
The data included in this display is deemed to be reliable, but is not guaranteed to be accurate by the Calgary Real Estate Board.