Not Logged In. Sign In Now | Register
Data was last updated 2026-10-19 at 21:22:19 GMT
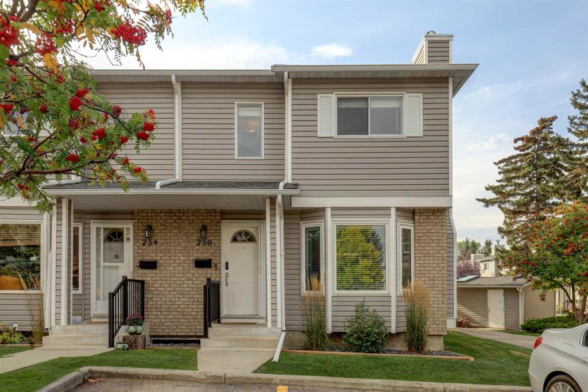
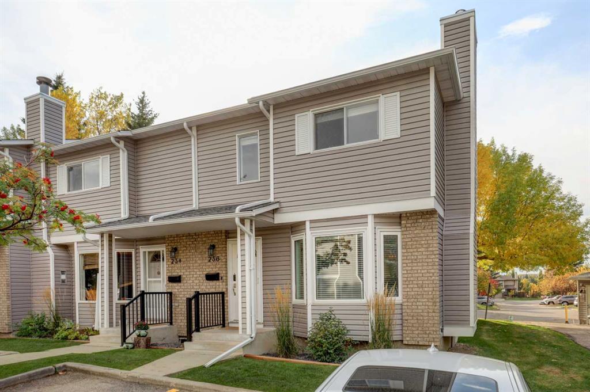
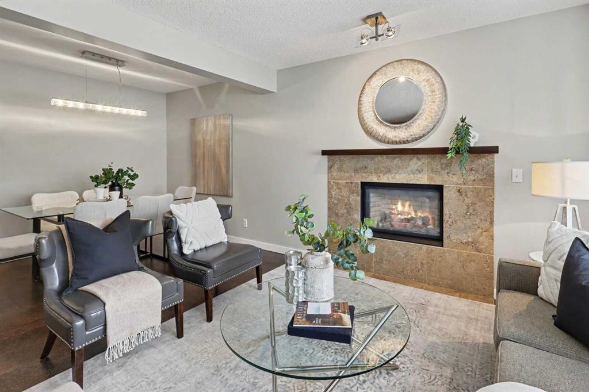
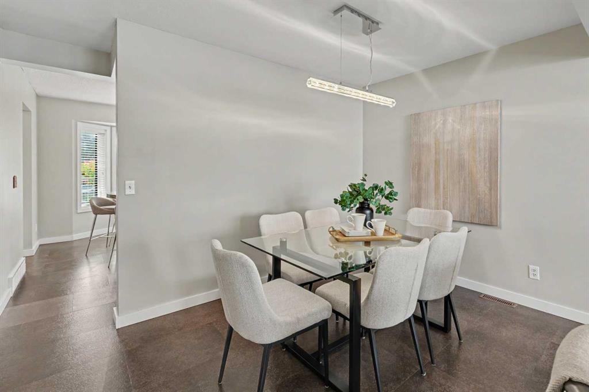
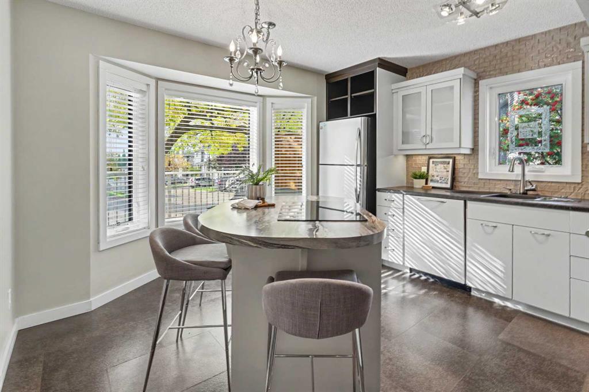
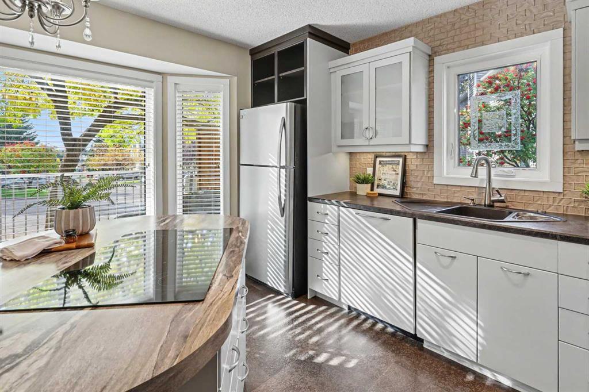
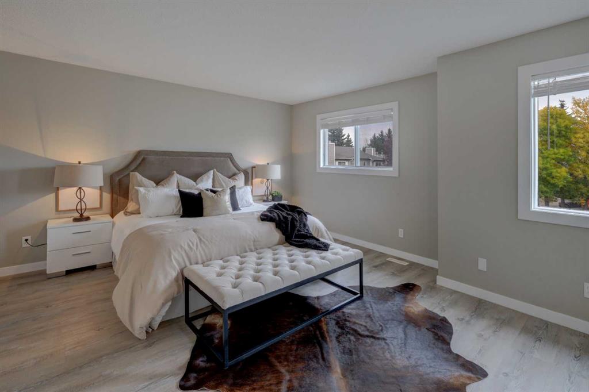
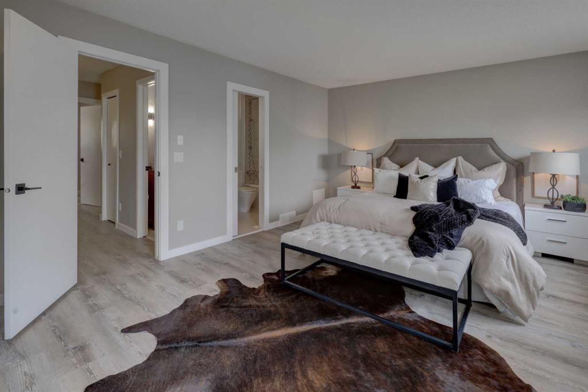
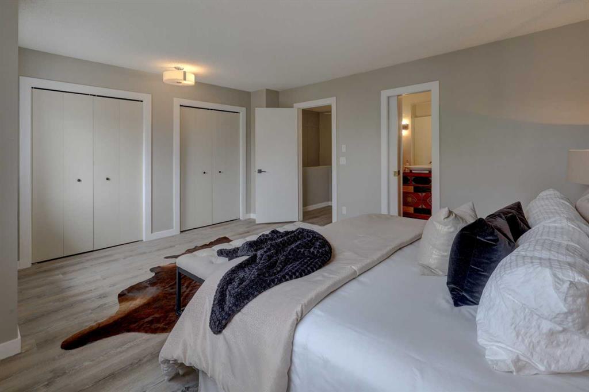
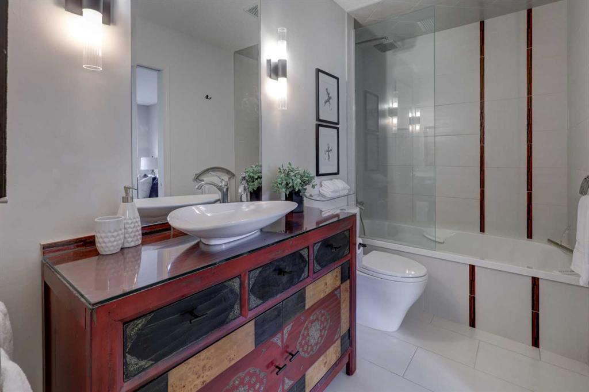
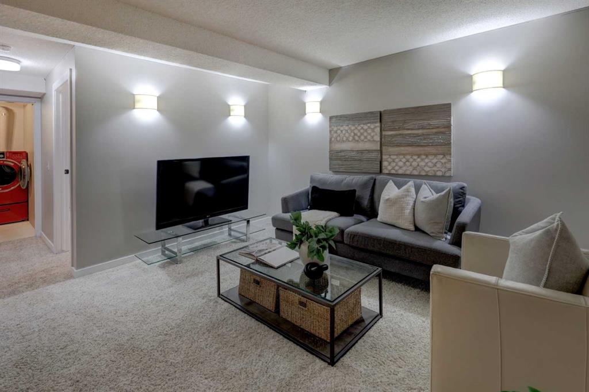
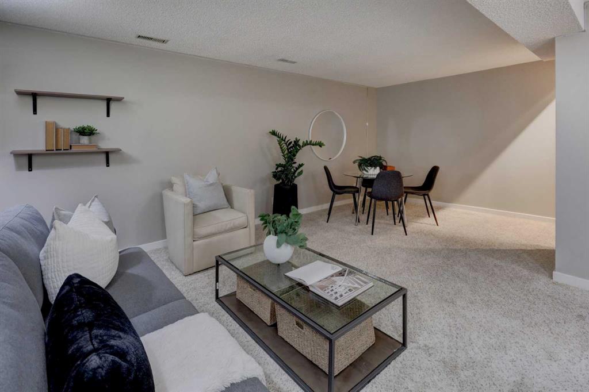
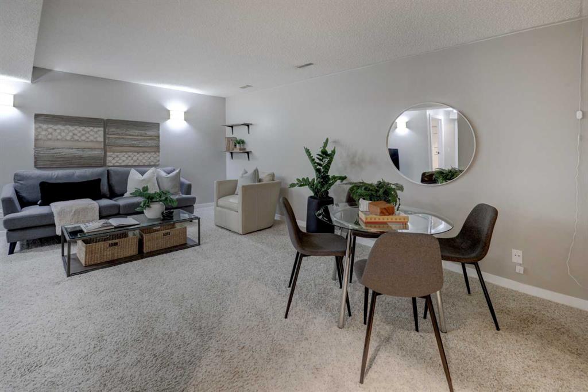
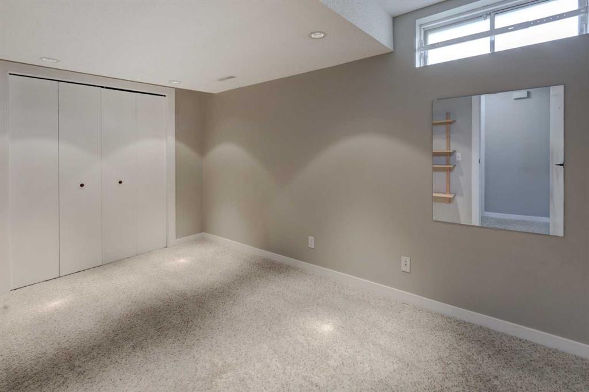
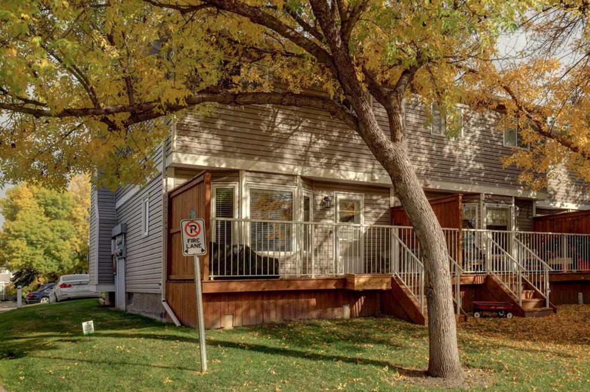
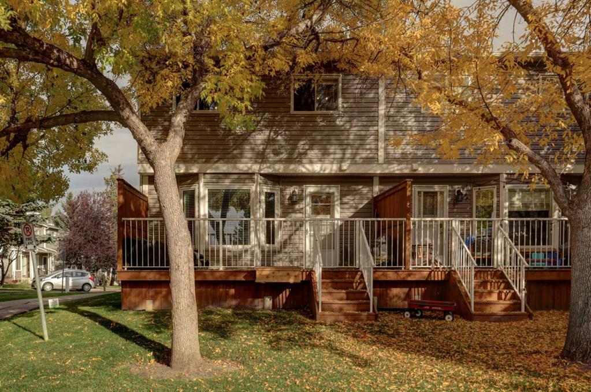
OPEN HOUSE Saturday 1pm -3pm! This impressive 2-storey END UNIT townhome is sure to catch your attention. Offering 1,340 sq. ft. of beautifully refreshed living space, this home is filled with warmth, character and stylish updates throughout. The spacious, thoughtfully designed layout features three bedrooms upstairs, a fully developed basement offering incredible versatility, and a generous outdoor deck perfect for relaxing or entertaining.
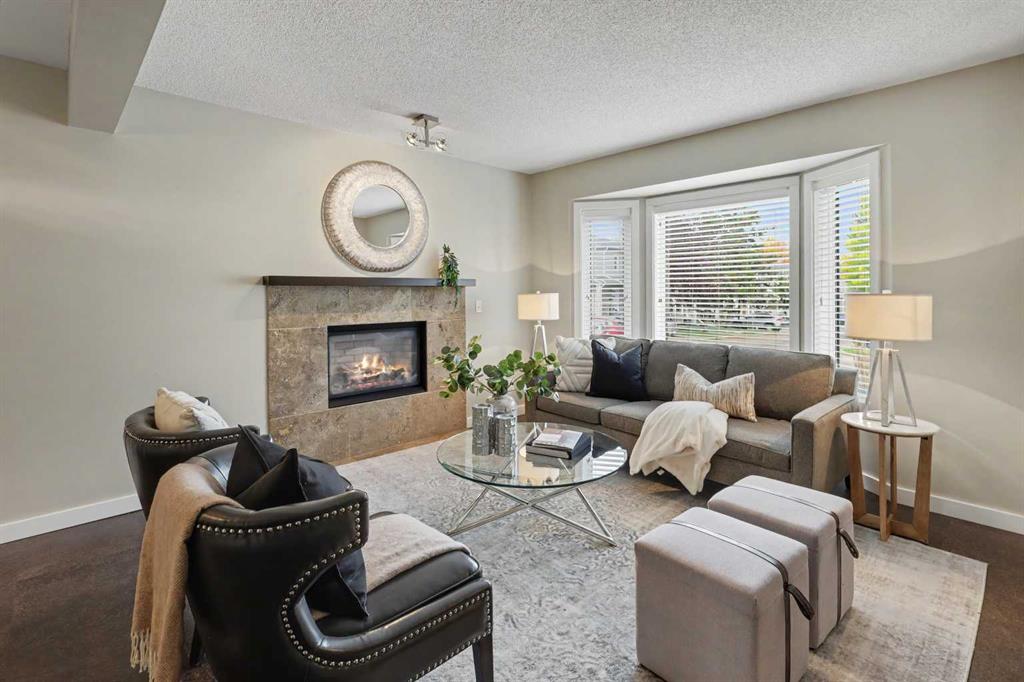
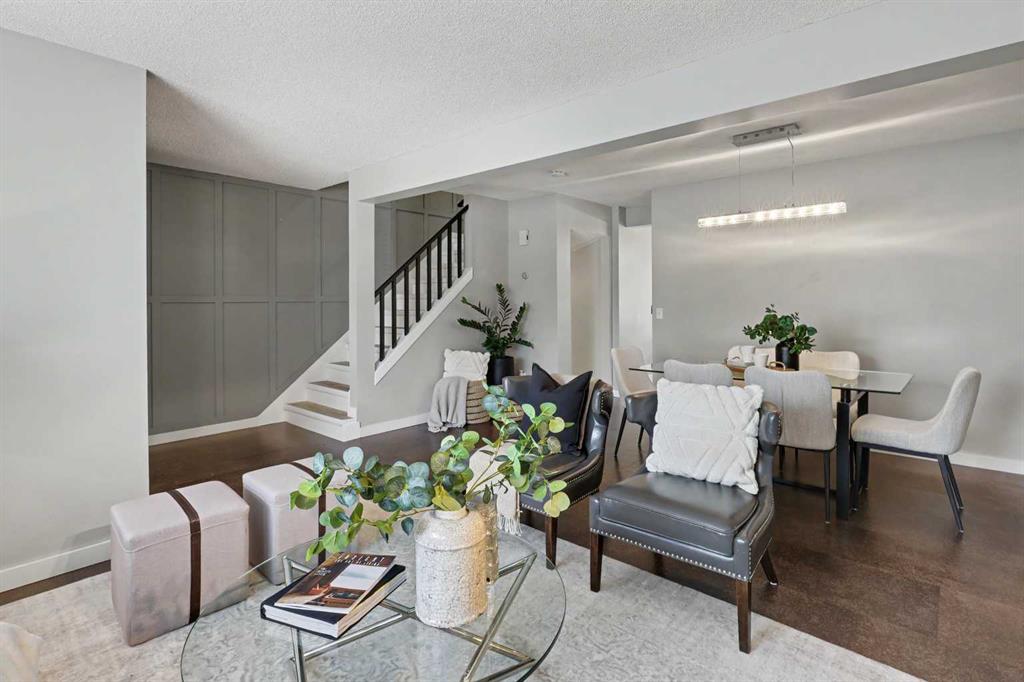
Step inside to a bright and welcoming main floor featuring rich flooring, neutral tones and thoughtful design details throughout. The spacious living room is anchored by the large front bay window and gas fireplace with an impressive tile surround and wood mantle, creating a warm inviting space. The adjoining dining area offers plenty of room for family dinners and entertaining.
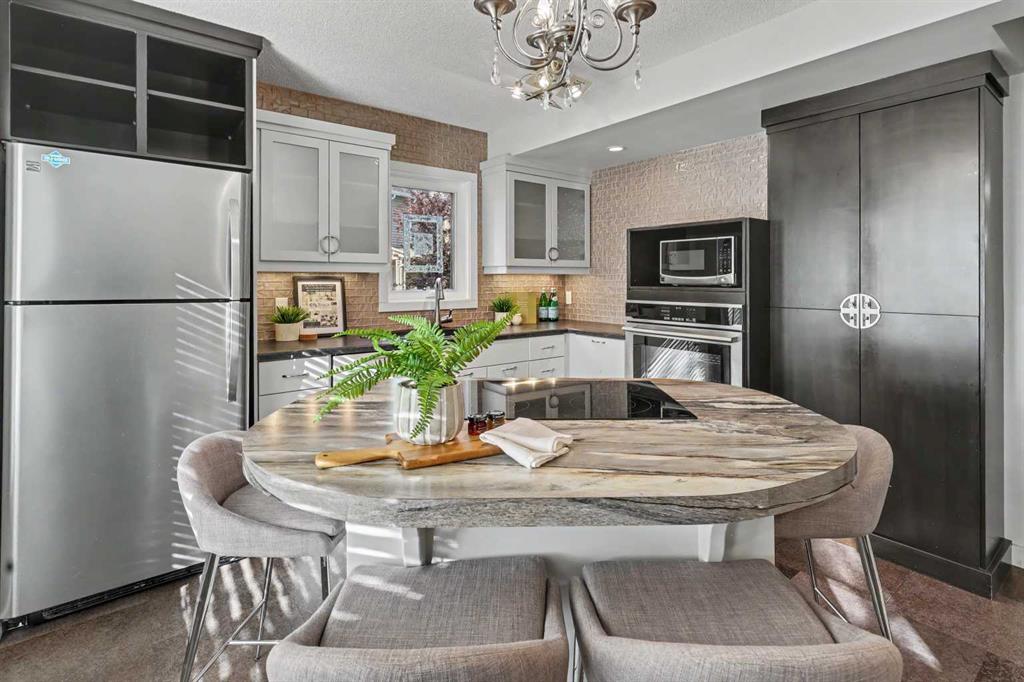
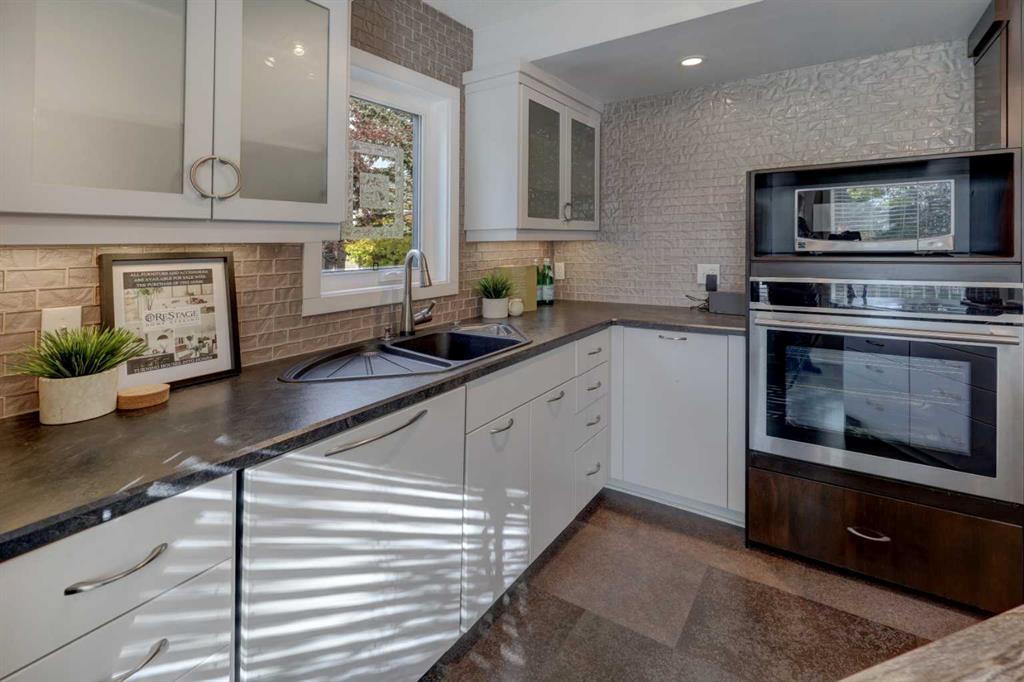
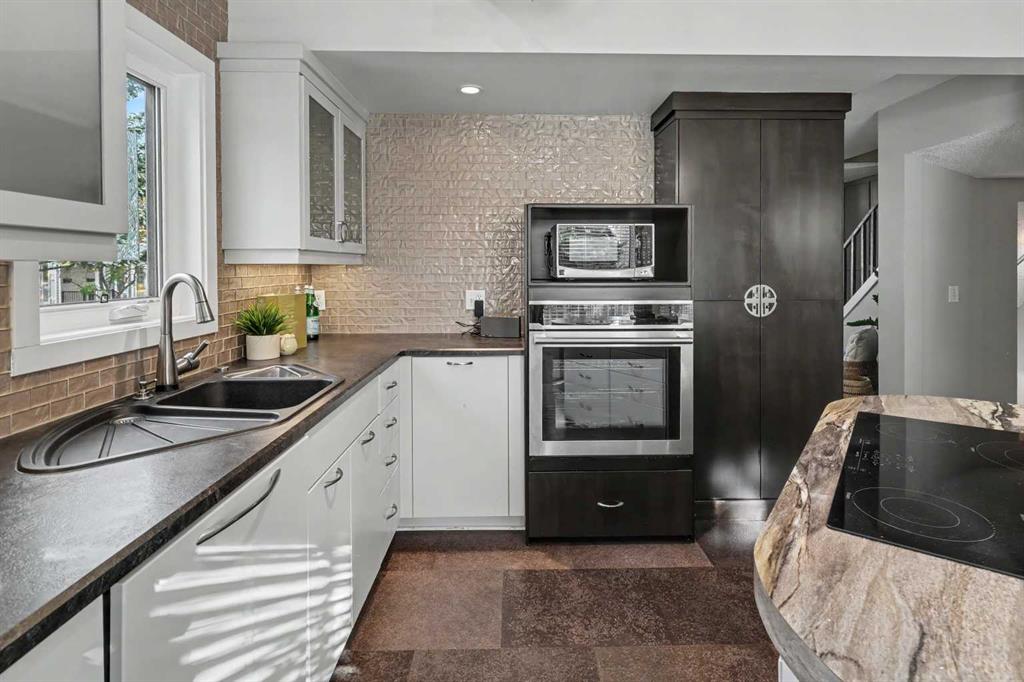
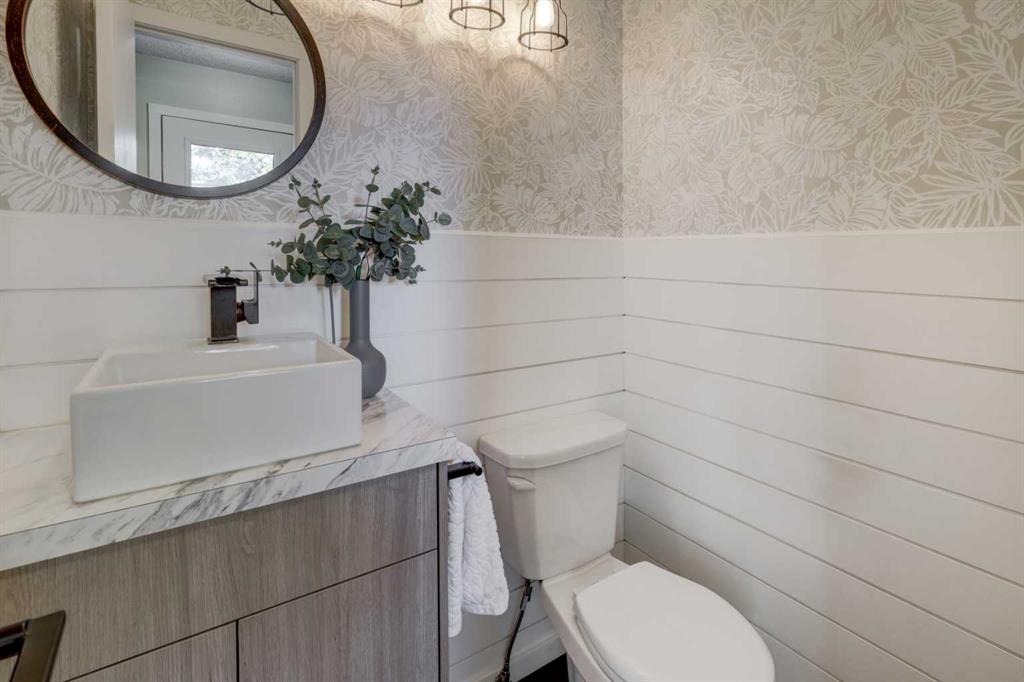
The beautifully updated kitchen is a standout, featuring an impressive oversized island with seating, induction cooktop, built-in oven, microwave, and extensive cabinetry with glass-front accent cabinets and a textured tile backsplash. A large rear bay window fills the kitchen with natural light, while the generous island creates a wonderful gathering place for casual meals and conversation. The main floor is completed by a stylishly updated 2-piece powder room.
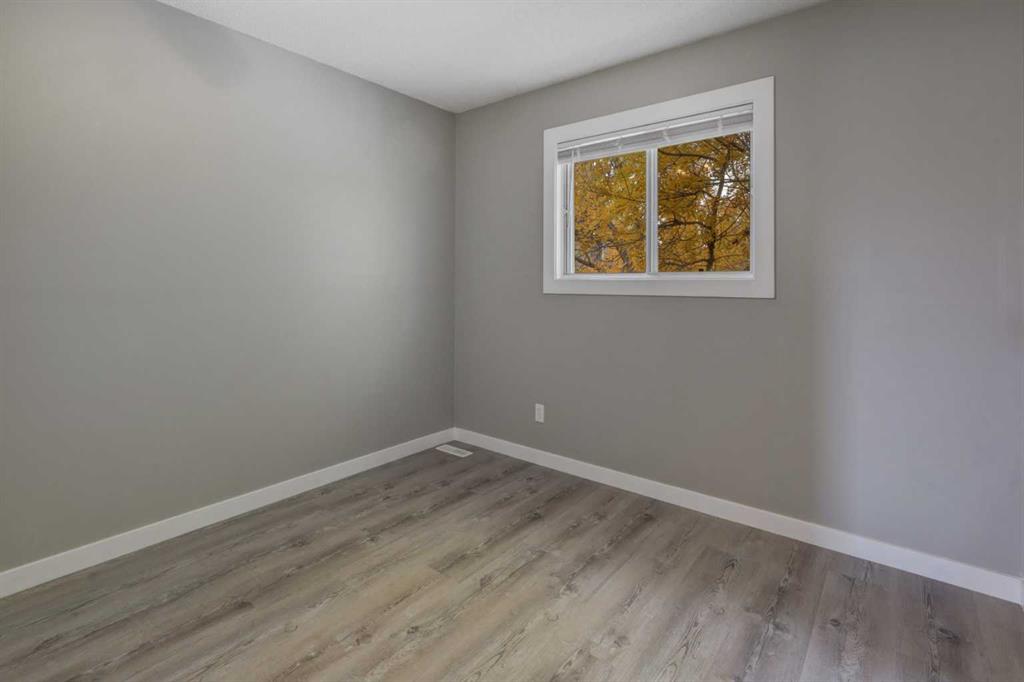
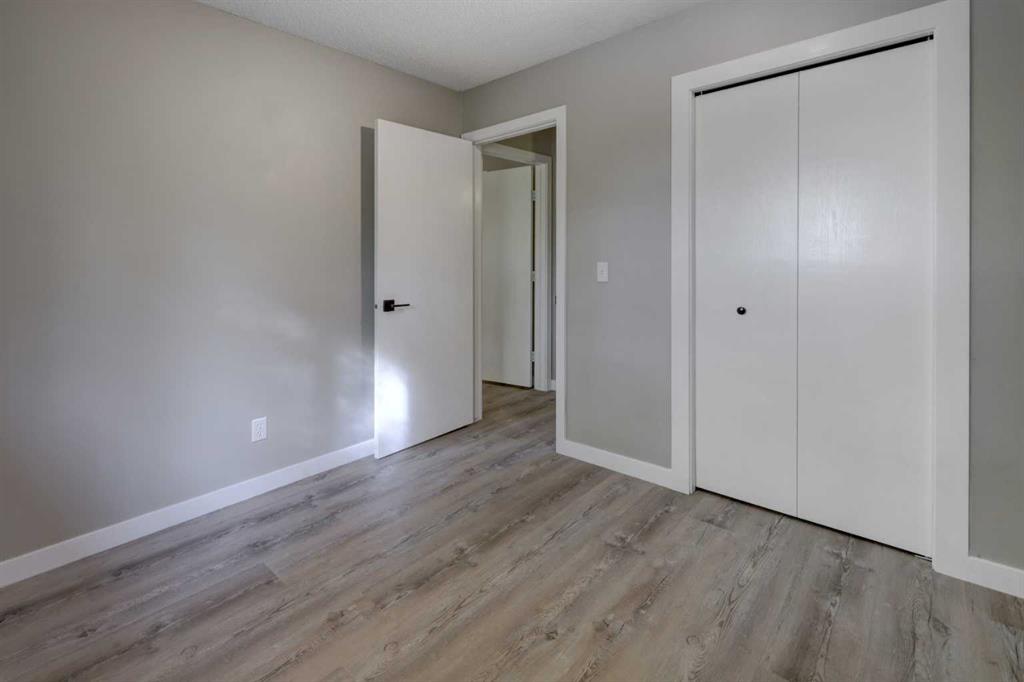
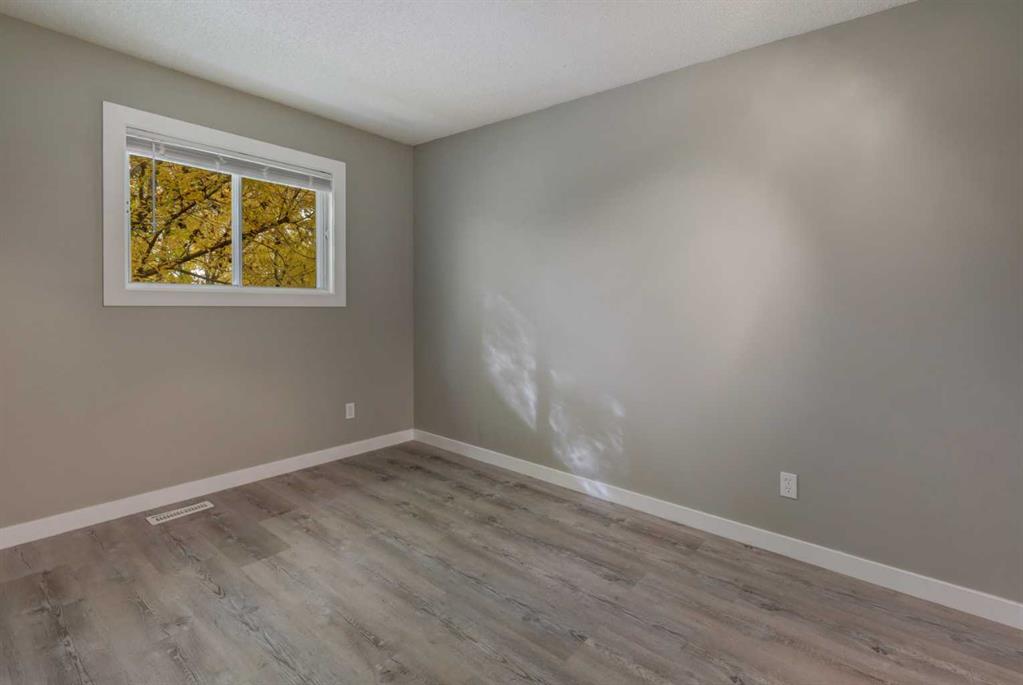
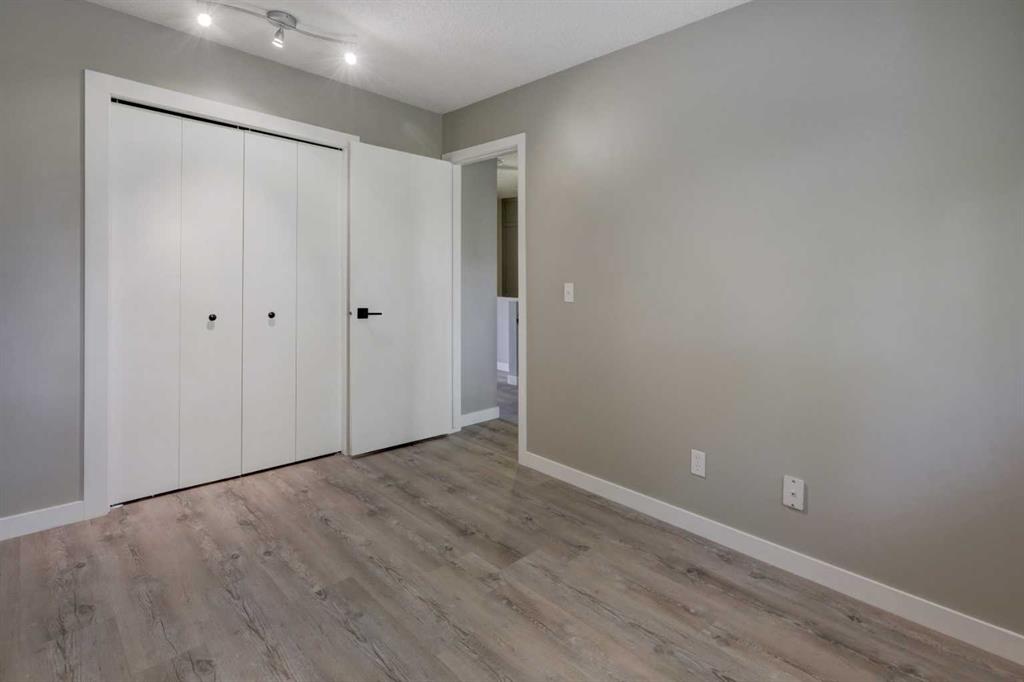
Upstairs you'll find 3 generous bedrooms, including a spacious primary bedroom, along with a full 4-piece bathroom.
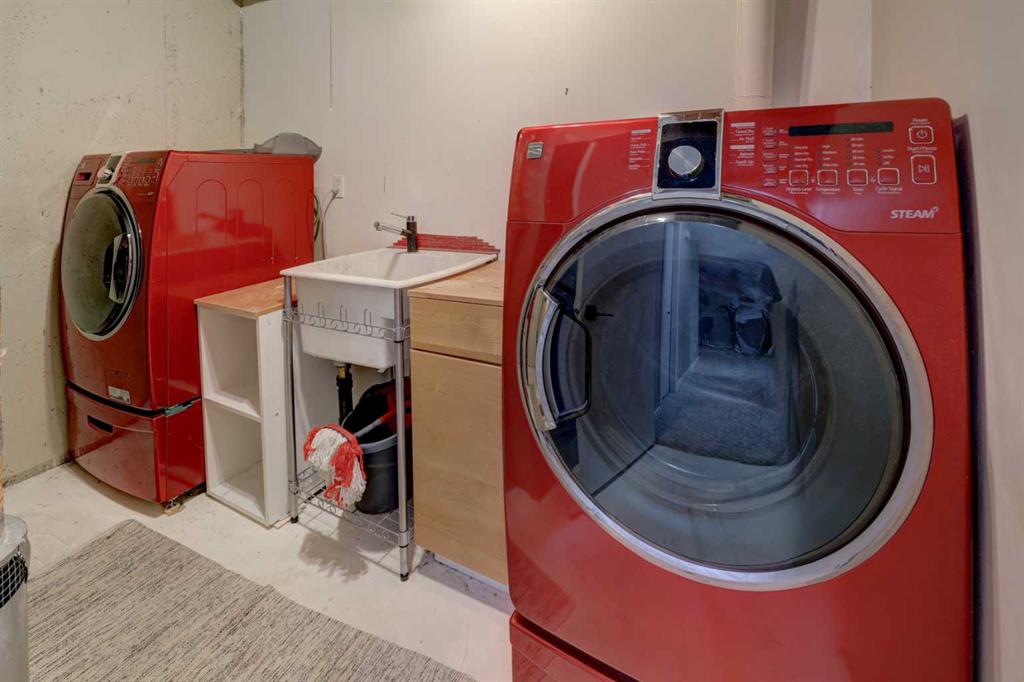
The fully developed lower level adds even more versatility with a large recreation room perfect for movie nights, a games area, home gym or playroom. An additional flex room provides options for a home office or spare bedroom. A spacious laundry/utility area and plenty of storage complete the lower level.
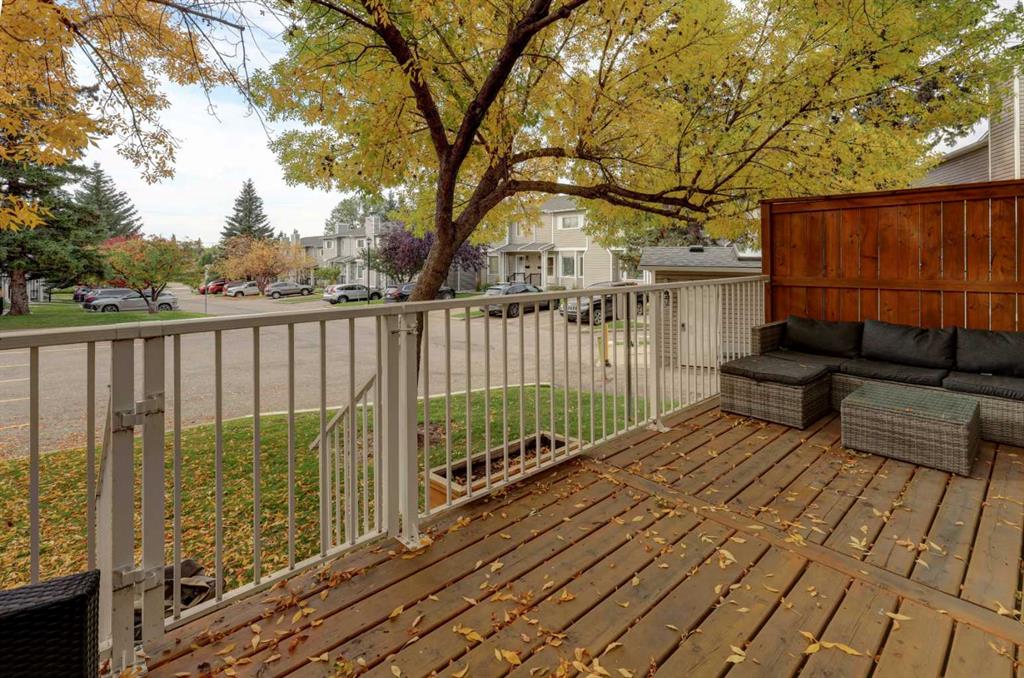
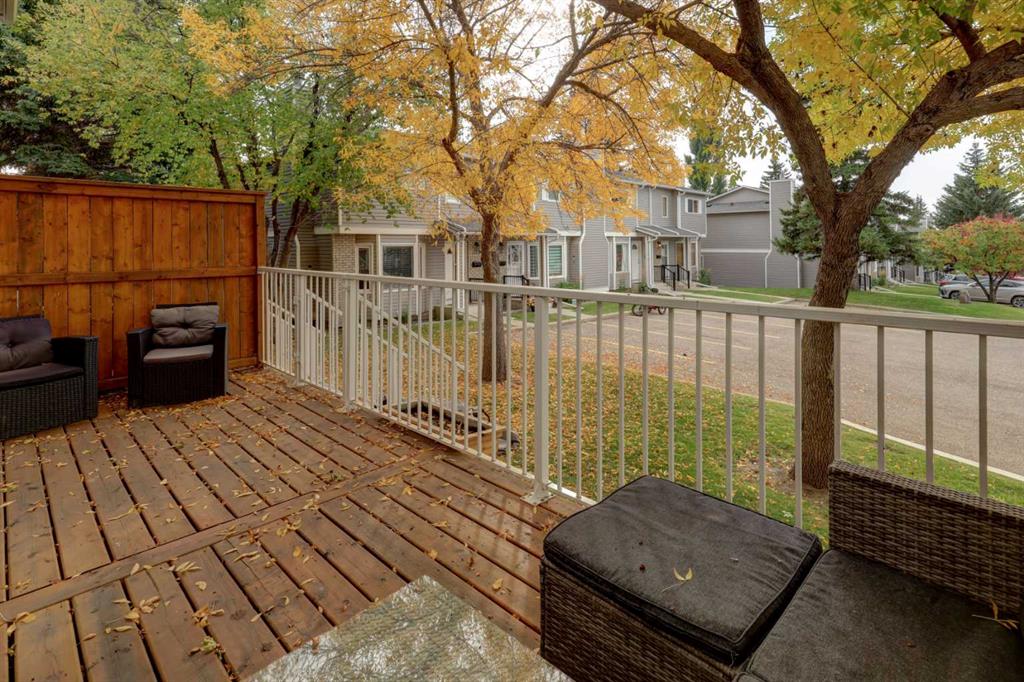
Outside, enjoy a large deck spanning the back of the home, offering plenty of room to relax, entertain or enjoy the warmer months. Mature trees add shade and character to the setting, while the desirable end-unit position provides additional green space alongside the home.
Located in the mature southwest community of Cedarbrae, you'll enjoy convenient access to community schools, parks, playgrounds, shopping, transit, biking pathways and easy access to Anderson Rd and Stoney Trail. This home delivers an exceptional combination of style, comfort and functionality, is available for a quick possession, all in a fantastic established picturesque complex!
Listing Information
- Prop. Type:
- Row/Townhouse
- Property Style:
- 2 Storey
- Status:
- Active
- Condo/HOA Fee:
- $370.00
- City:
- Calgary
- Bedrooms:
- 4
- Full Bathrooms:
- 2
- Neighbourhood:
- Cedarbrae
- Area:
- Calgary
- Province:
- Alberta
- MLS® Number:
- A2345323
- Listing Price:
- $379,900
General Information
- Year Built:
- 1989
- Total Square Feet:
- 1340ft2
Additional Information
- Basement Dev:
- Full
- Parking:
- Stall
Other Information
- Site Influences:
- Parking, Visitor Parking
VIP-Only Information
- Sign-Up or Log-in to view full listing details:
- Sign-Up / Log In
This property is listed by RE/MAX First and provided here courtesy of
Jacqui Williamson.
For more information or to schedule a viewing please contact Jacqui Williamson.

Jacqui Williamson
Century 21 Bamber Realty Ltd.
Phone: 403.245.0773
Mobile Phone: 403.478.8718
Inquire Via Email
Century 21 Bamber Realty Ltd.
Phone: 403.245.0773
Mobile Phone: 403.478.8718
Inquire Via Email
The data included in this display is deemed to be reliable, but is not guaranteed to be accurate by the Calgary Real Estate Board.