Not Logged In. Sign In Now | Register
Data was last updated 2026-11-05 at 15:25:06 GMT
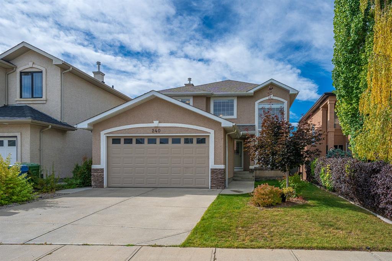
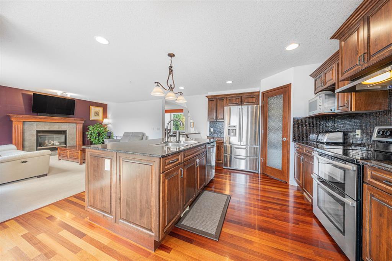
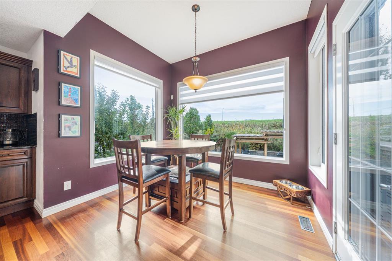
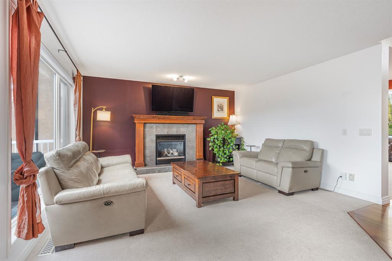
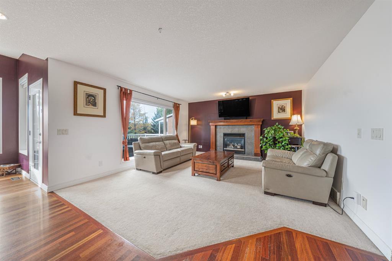
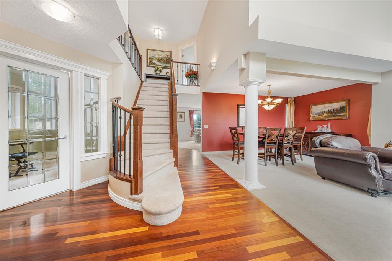
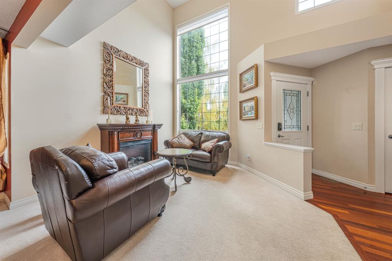
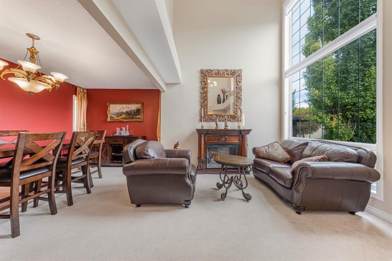
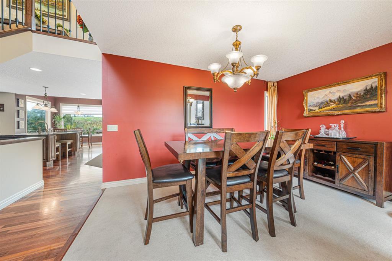
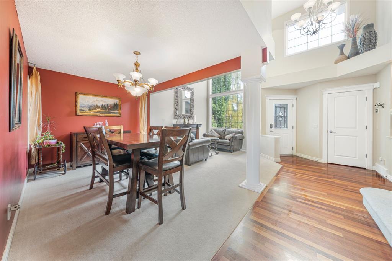
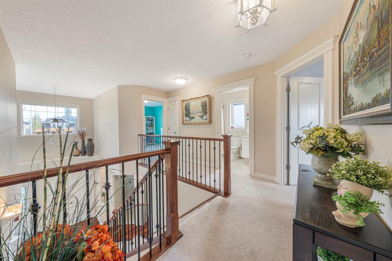
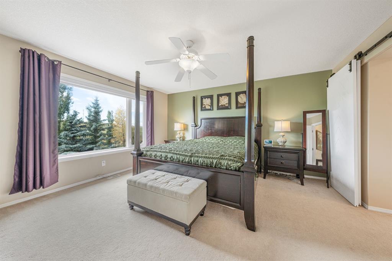
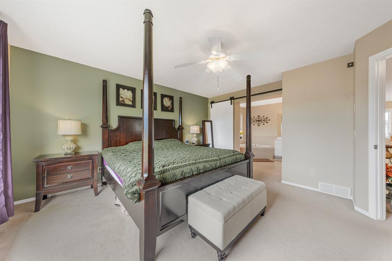
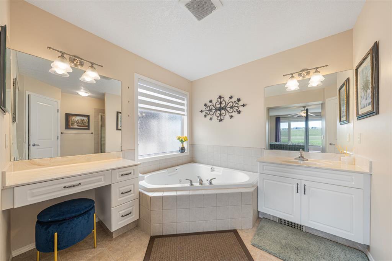
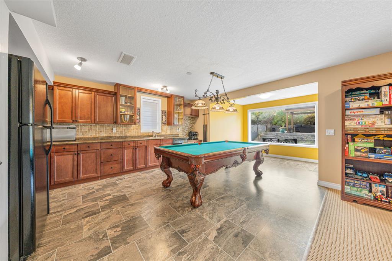
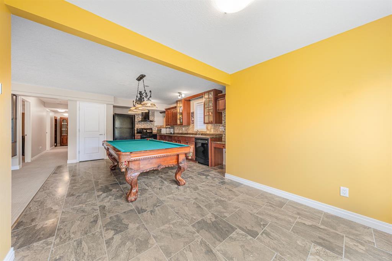
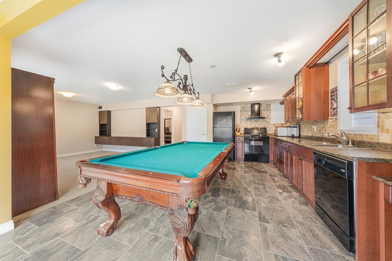
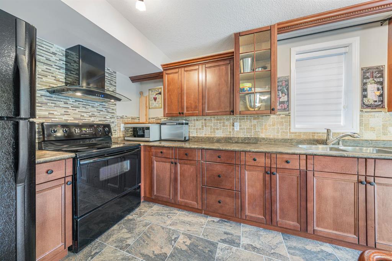
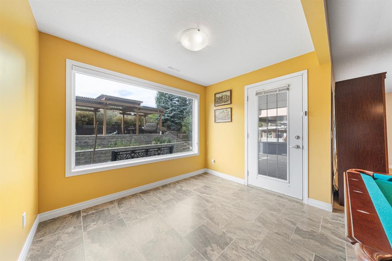
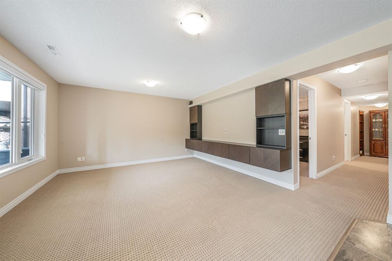
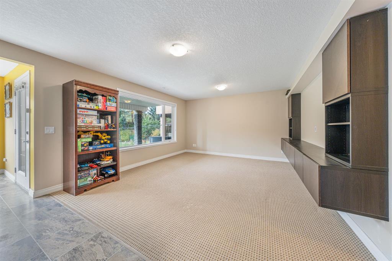
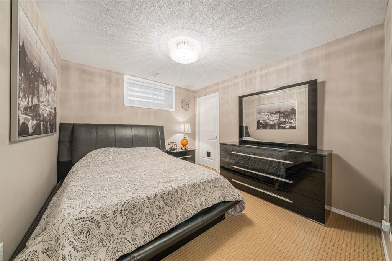
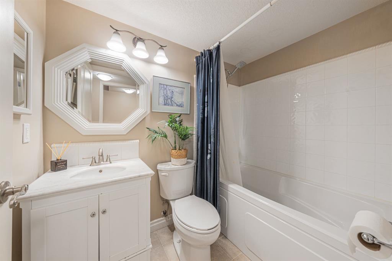
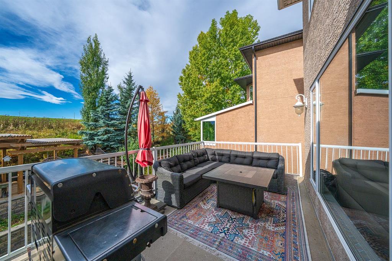
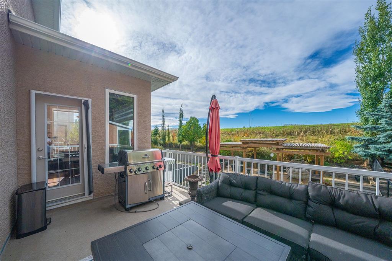
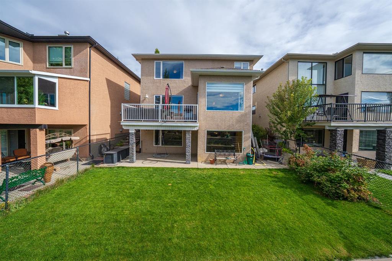
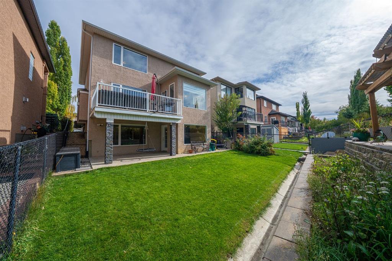
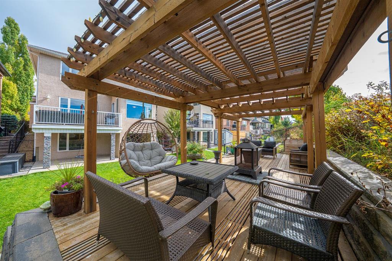
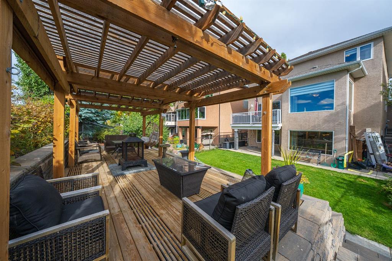
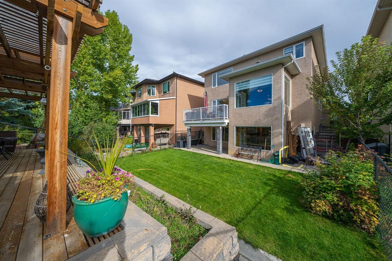
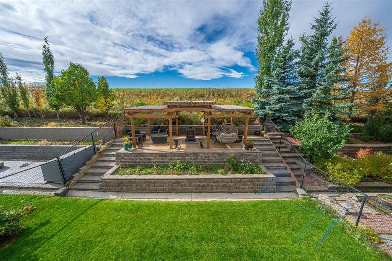
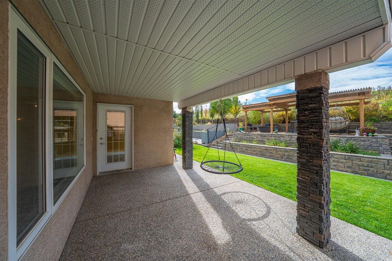
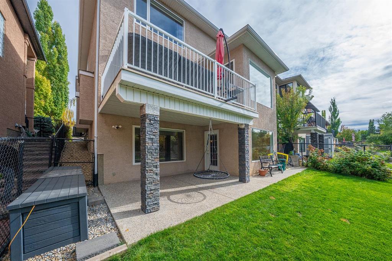
Welcome to 240 Everglade Circle SW, where the serene tranquility of Fish Creek Park meets modern luxury in the secluded, sought-after enclave of Evercreek Bluffs. Backing onto natural beauty and featuring a fully finished walk-out basement complete with a private second kitchen, this exceptional two-storey home offers just under 3,000 sq. ft. of beautifully appointed living space designed for effortless multi-generational living and elevated entertaining.
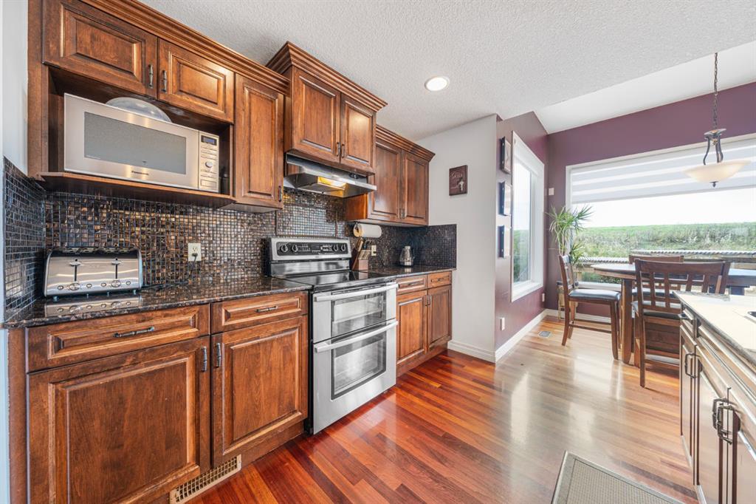
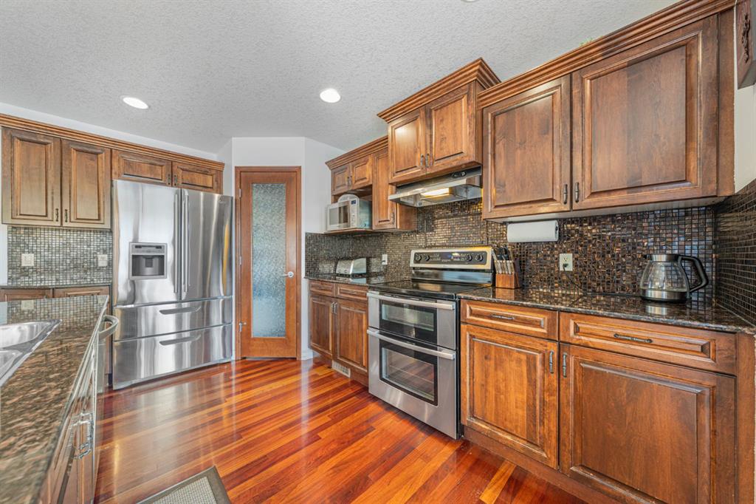
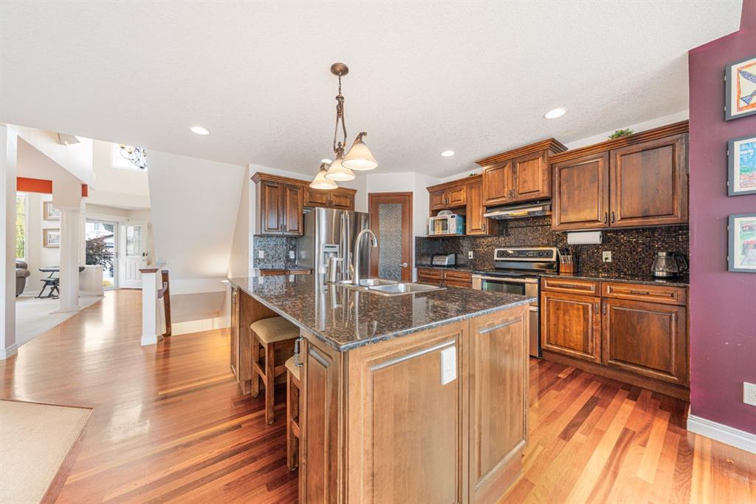
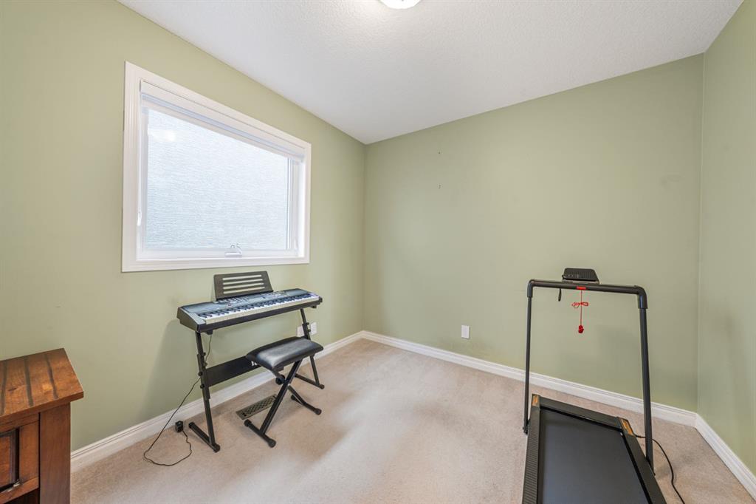
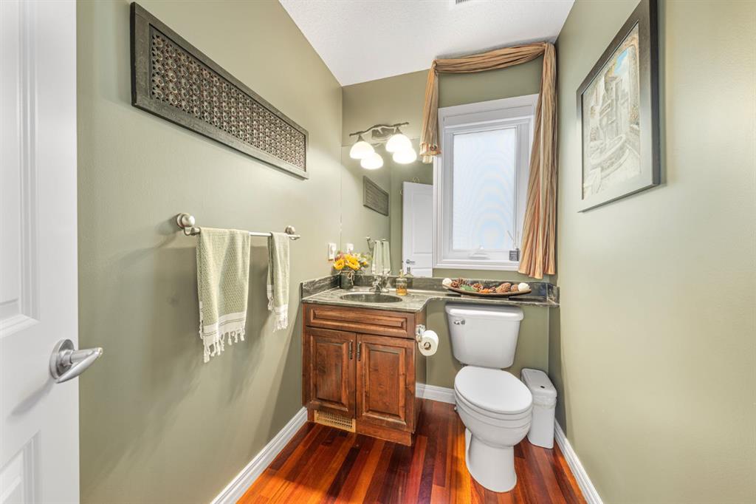
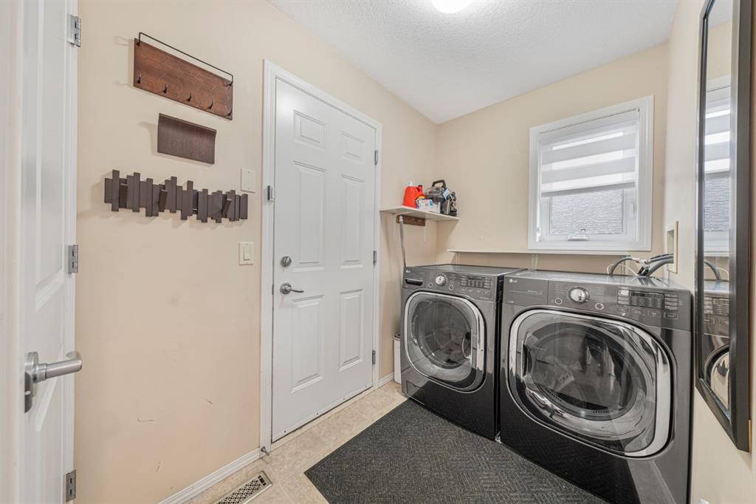
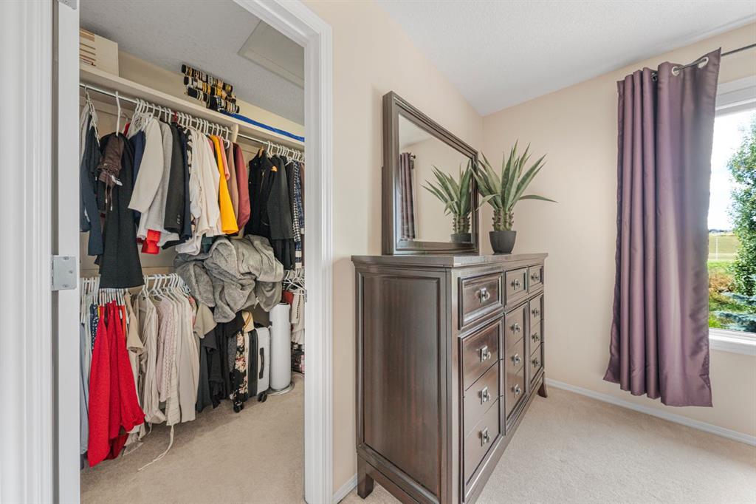
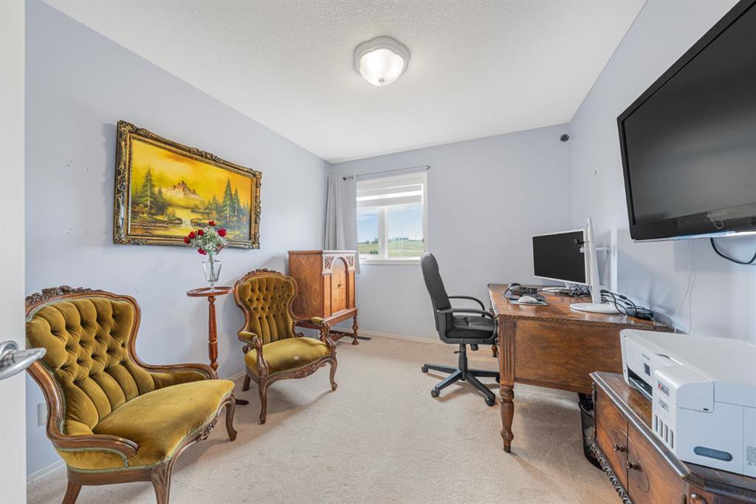
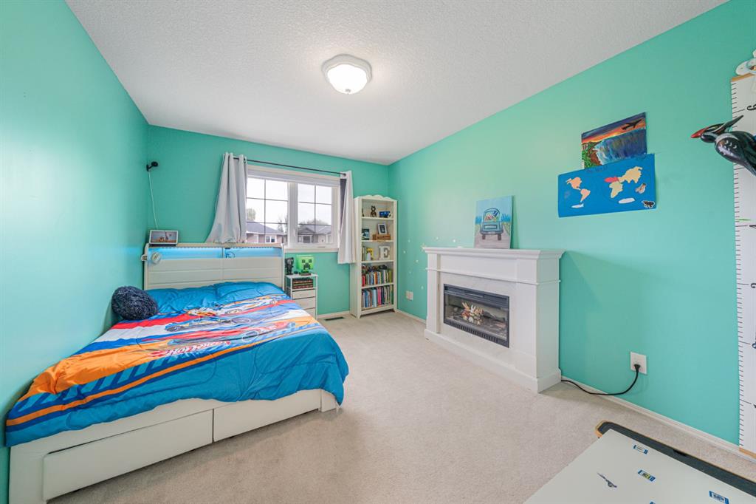
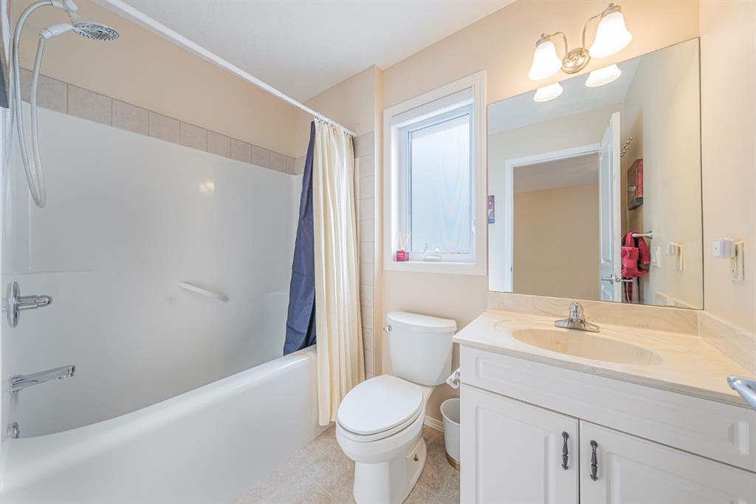
Step inside to an open-concept main floor framed by rich hardwood and ceramic tile flooring, with soaring high ceilings bridging the formal living and dining areas. The heart of the home features a chef?s kitchen equipped with granite countertops, a central island, walk-in pantry, and a bright breakfast nook opening to a cozy family room with a focal fireplace. A dedicated main-floor den/office provides an ideal work-from-home setup, complemented by a dedicated laundry room and 2-piece powder room. Upstairs, the spacious primary suite serves as a true sanctuary, featuring a 5-piece ensuite with a separate water closet and a generous walk-in closet. Two additional light-filled bedrooms and a full 4-piece bath complete the upper floor.
The southwest-facing fully finished walk-out lower level expands your living options with a massive recreational room, a 4th bedroom, full 4-piece bath, and dedicated storage. A full second kitchen complete with all major appliances, offers complete independence for guests, extended family, or an illegal suite. Enjoy the outdoors year-round from your upper balcony or step down to the lower patio in a private, fully fenced, and beautifully landscaped backyard. Complete with an attached double garage and unbeatable access to local schools, parks, shopping, and major transit routes.
Listing Information
- Prop. Type:
- Detached
- Property Style:
- 2 Storey
- Status:
- Active
- City:
- Calgary
- Bedrooms:
- 4
- Full Bathrooms:
- 4
- Neighbourhood:
- Evergreen
- Area:
- Calgary
- Province:
- Alberta
- MLS® Number:
- A2351224
- Listing Price:
- $849,900
General Information
- Year Built:
- 2004
- Total Square Feet:
- 2099ft2
Additional Information
- Basement Dev:
- Full
- Parking:
- Double Garage Attached
VIP-Only Information
- Sign-Up or Log-in to view full listing details:
- Sign-Up / Log In
This property is listed by Royal Lepage Benchmark and provided here courtesy of
Jacqui Williamson.
For more information or to schedule a viewing please contact Jacqui Williamson.

Jacqui Williamson
Century 21 Bamber Realty Ltd.
Phone: 403.245.0773
Mobile Phone: 403.478.8718
Inquire Via Email
Century 21 Bamber Realty Ltd.
Phone: 403.245.0773
Mobile Phone: 403.478.8718
Inquire Via Email
The data included in this display is deemed to be reliable, but is not guaranteed to be accurate by the Calgary Real Estate Board.