Not Logged In. Sign In Now | Register
Data was last updated 2026-10-20 at 08:05:05 GMT
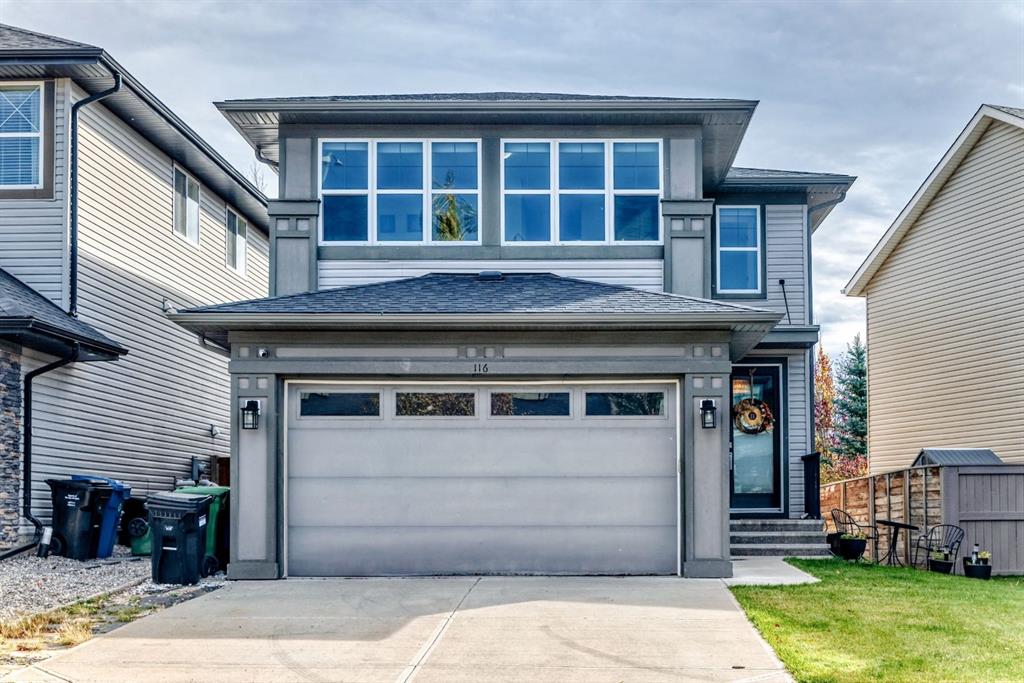
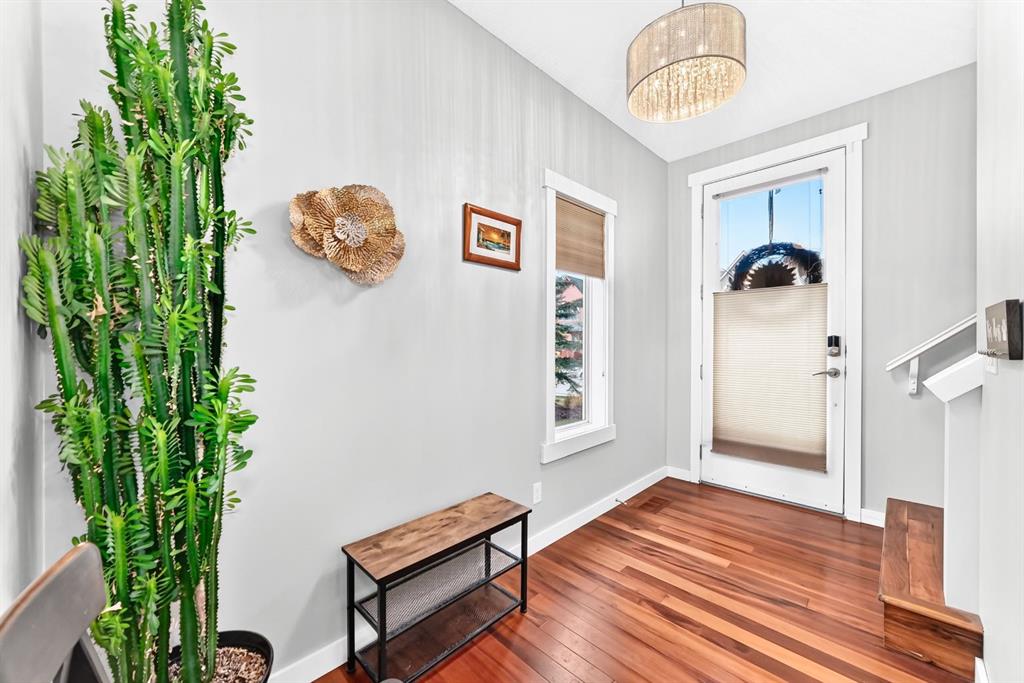
Some homes just feel right when you walk in, and this is one of them. 116 Walden Terrace offers 1,892 sq ft (RMS) of bright, well-kept living space above grade, with three bedrooms, a bonus room and 2.5 baths. It?s ready for its next owners to move in and settle.
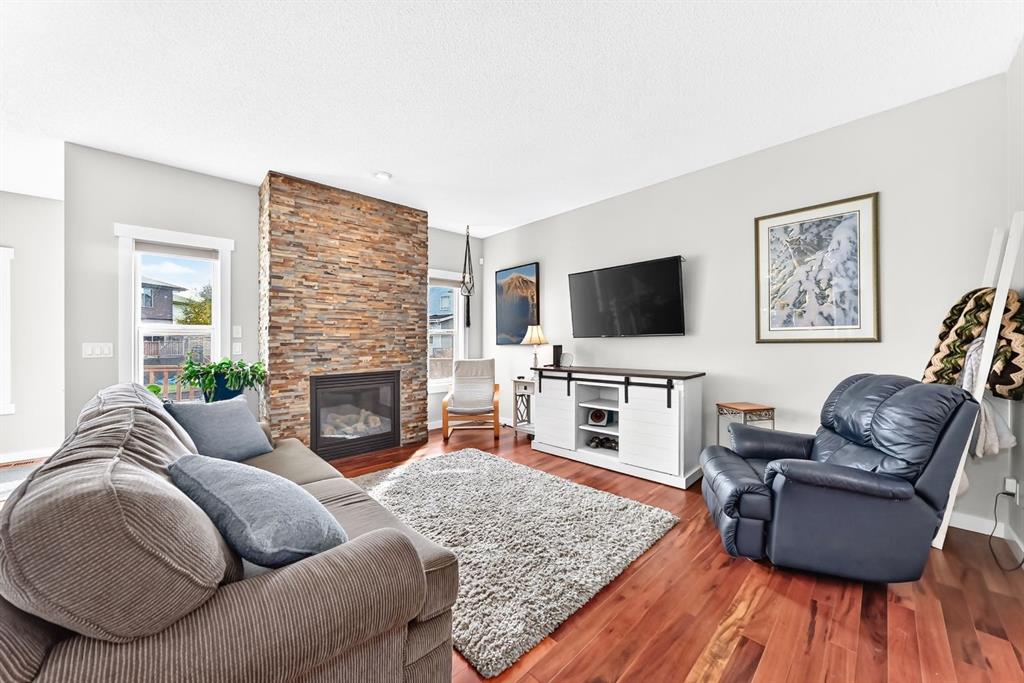
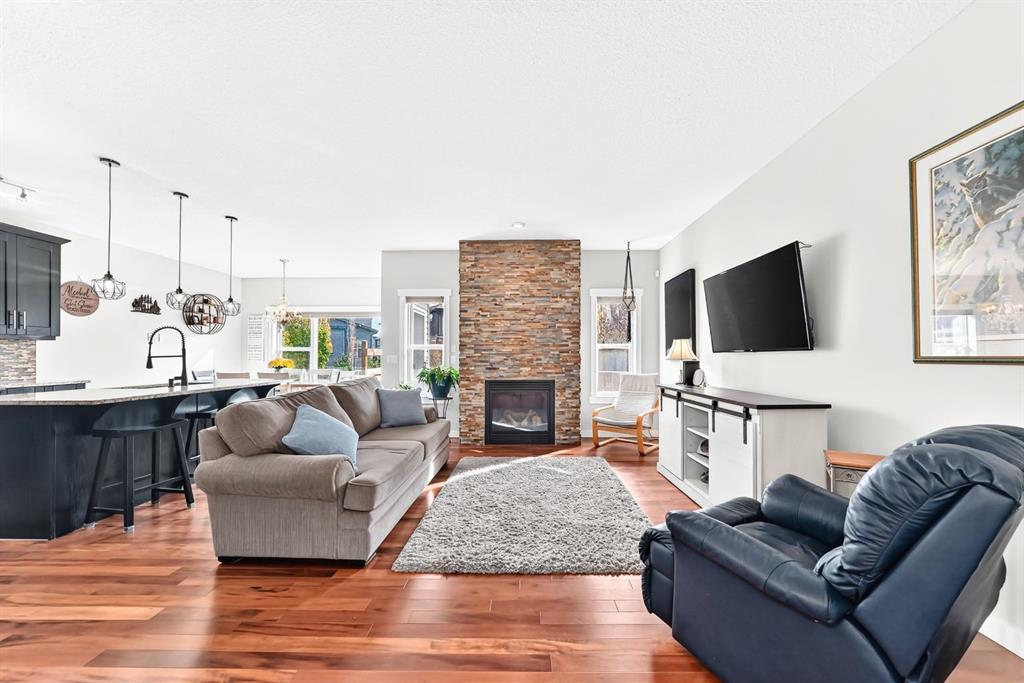
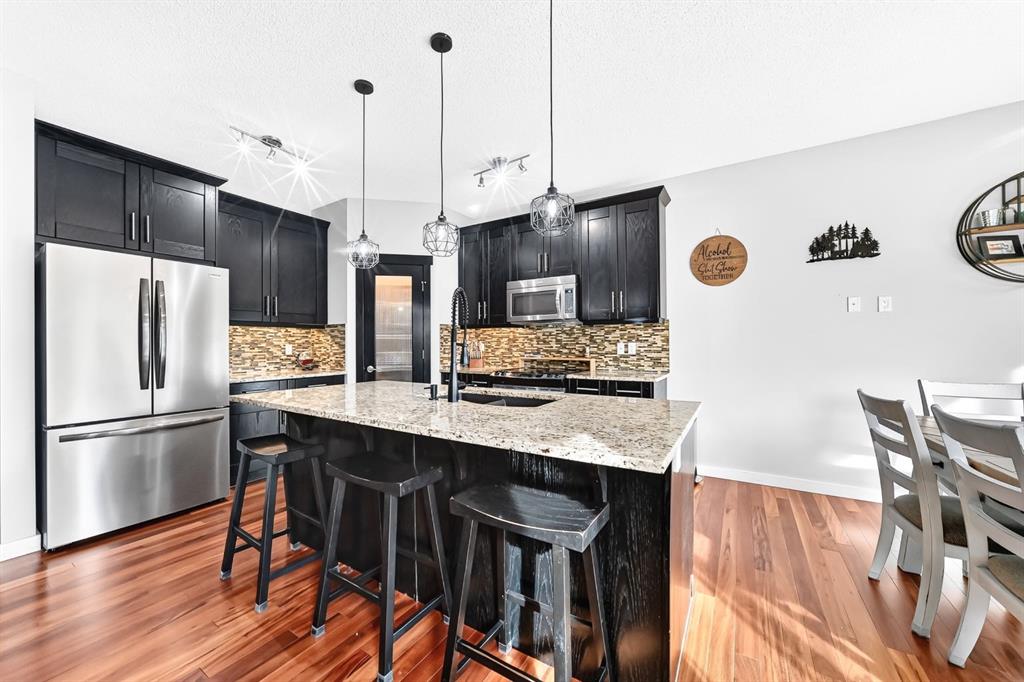
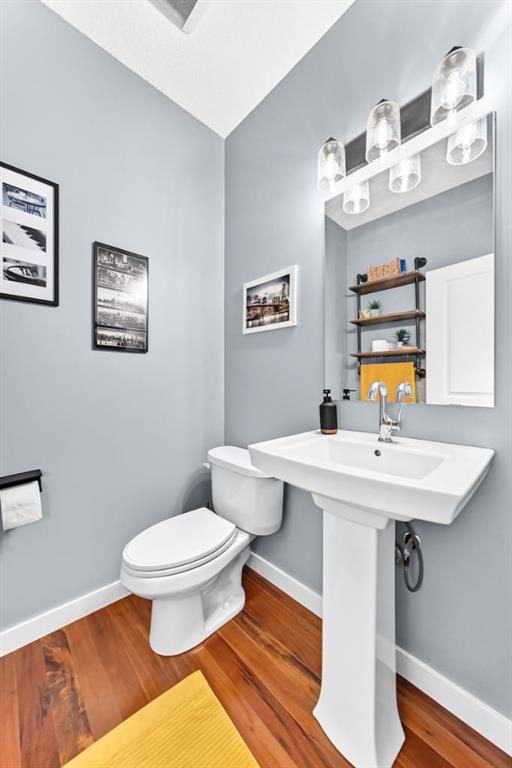
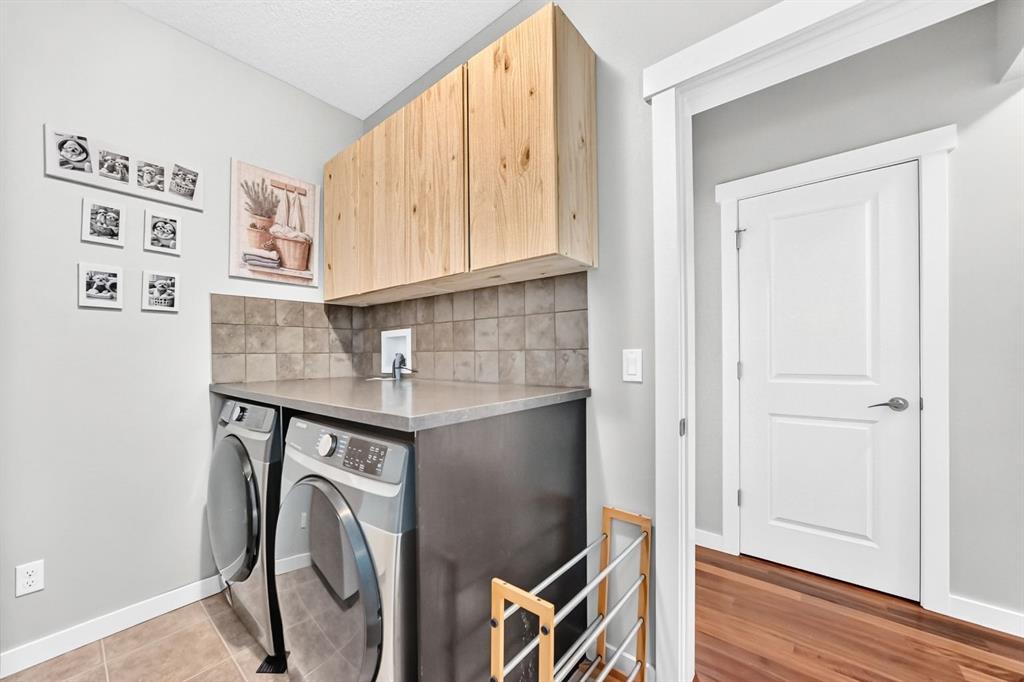
The main floor is built around a stacked stone fireplace that runs from floor to ceiling, with warm hardwood underfoot and natural light from both sides. The kitchen is the kind people end up gathering in. It has dark shaker cabinetry, granite counters, a tile backsplash, stainless steel appliances, a central island and a walk-in pantry. The dining area looks out over the backyard, and patio doors lead right onto the deck. A mud/laundry room off the garage and a powder room finish the main level.
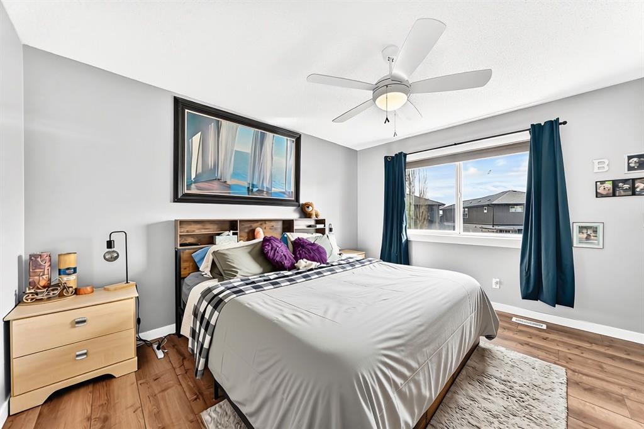
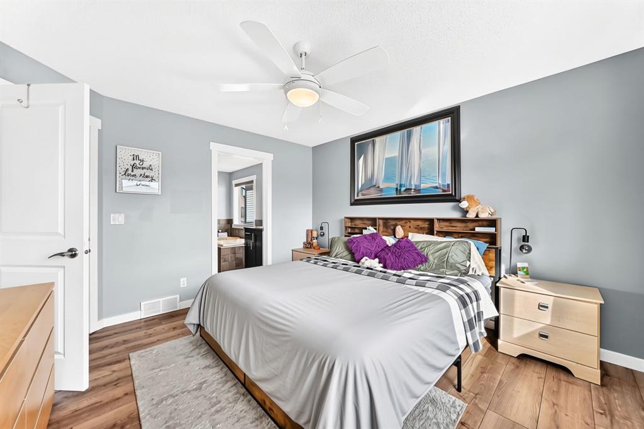
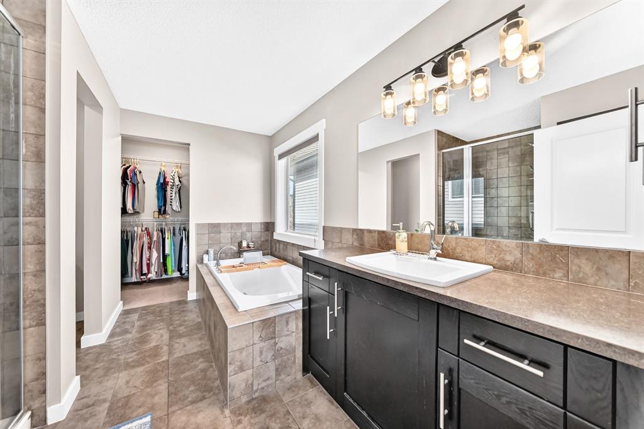
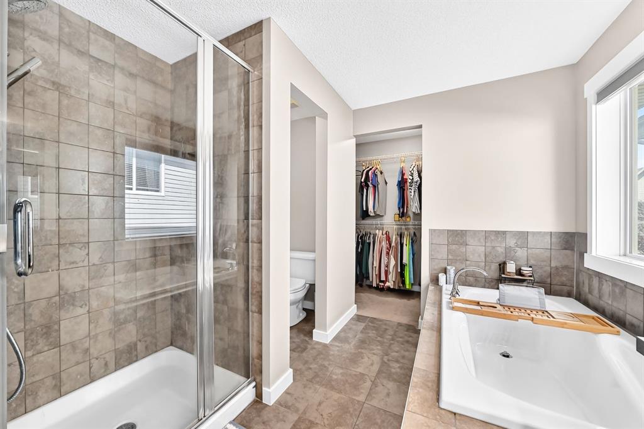
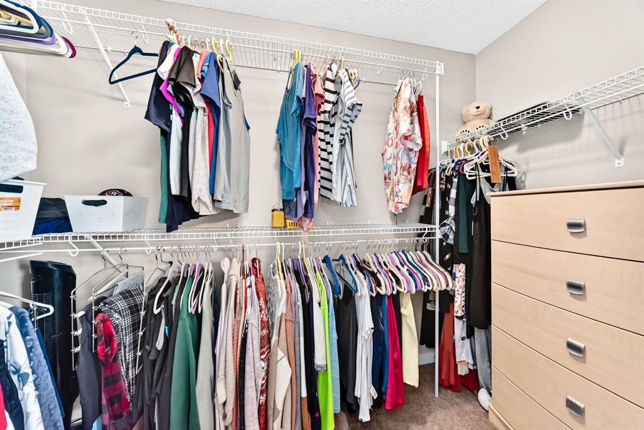
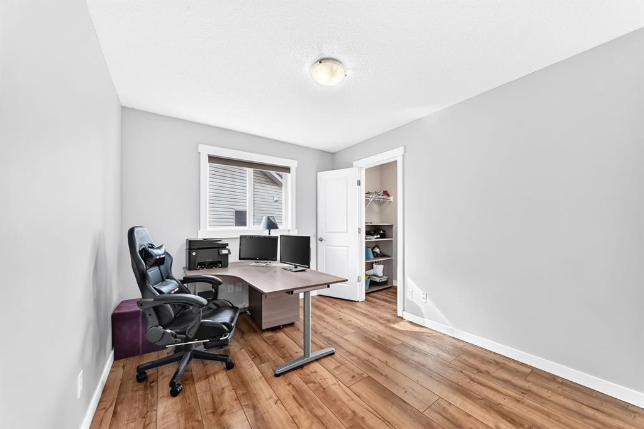
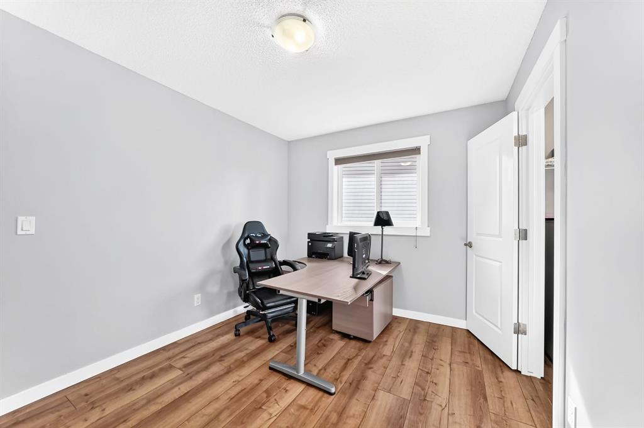
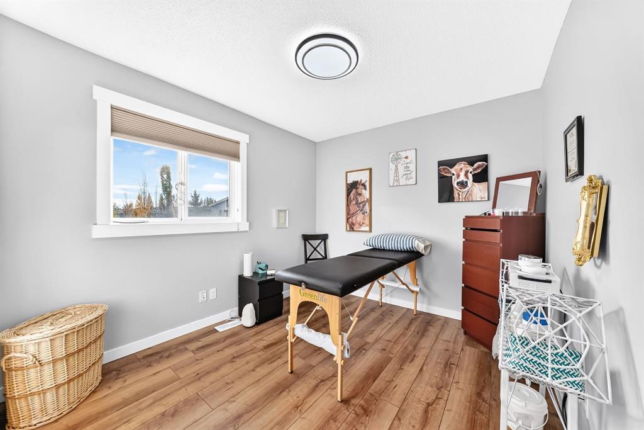
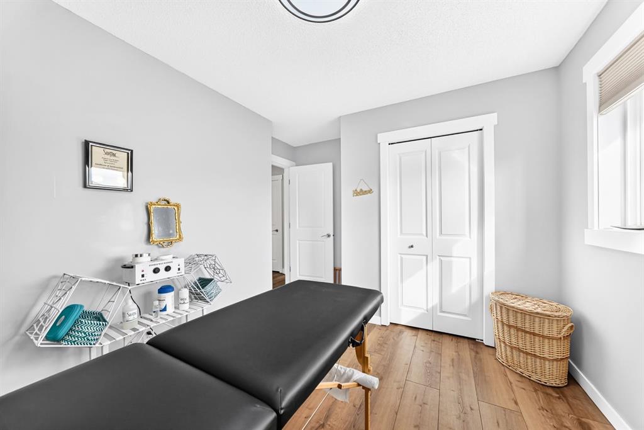
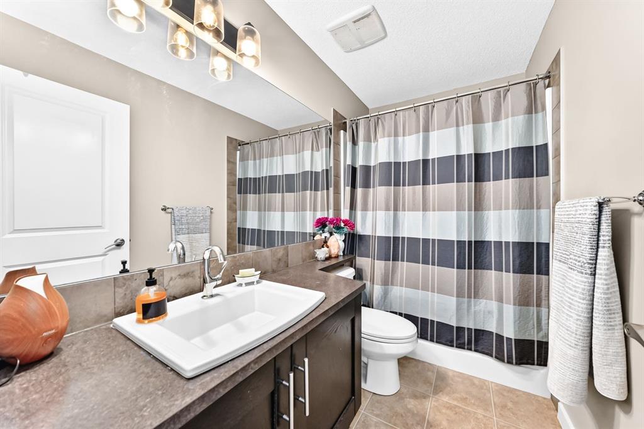
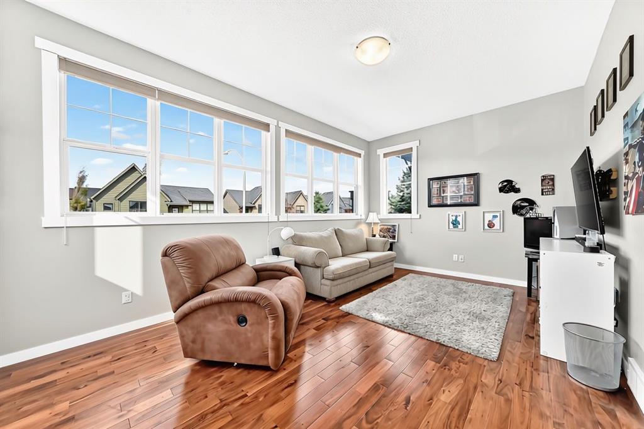
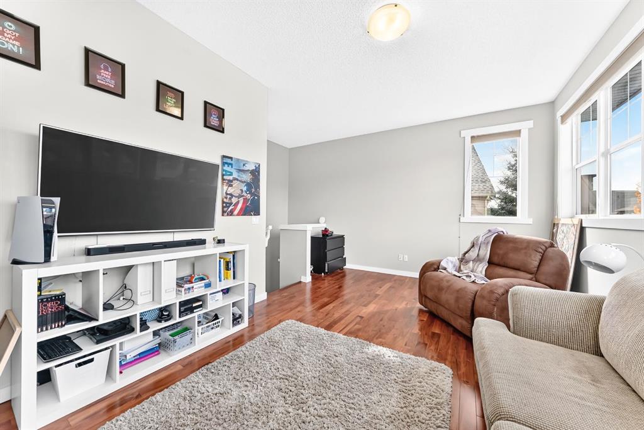
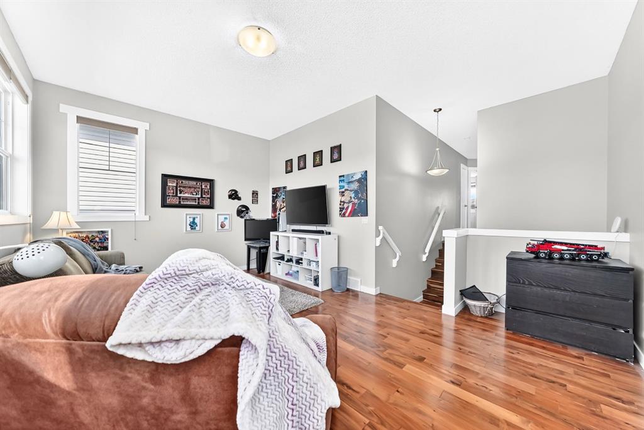
Upstairs, the bonus room is full of sunshine thanks to a bank of windows across the front of the home. It?s a great spot to unwind at the end of the day. The primary bedroom has its own walk-in closet and an ensuite with a soaker tub, a separate shower and a long vanity. Two more bedrooms and a full bath complete the upper floor.
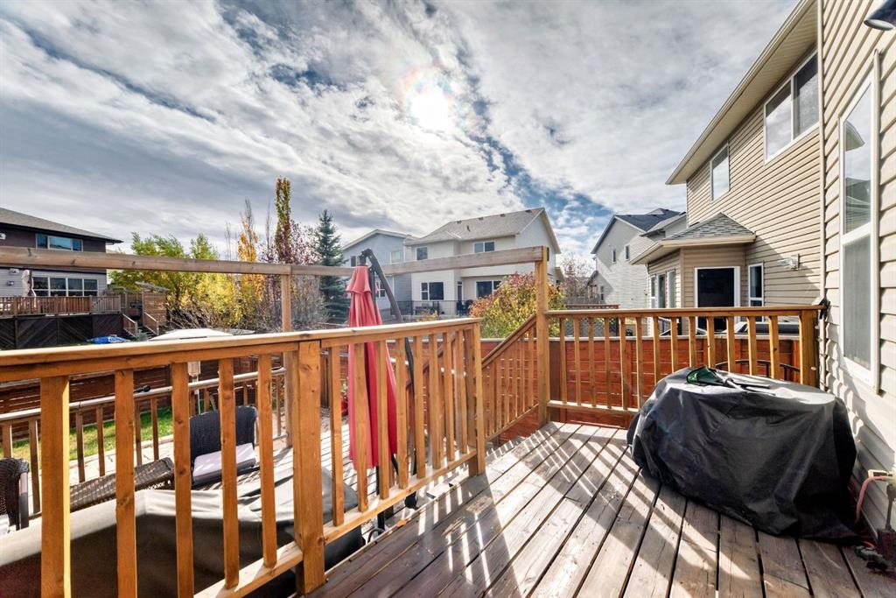
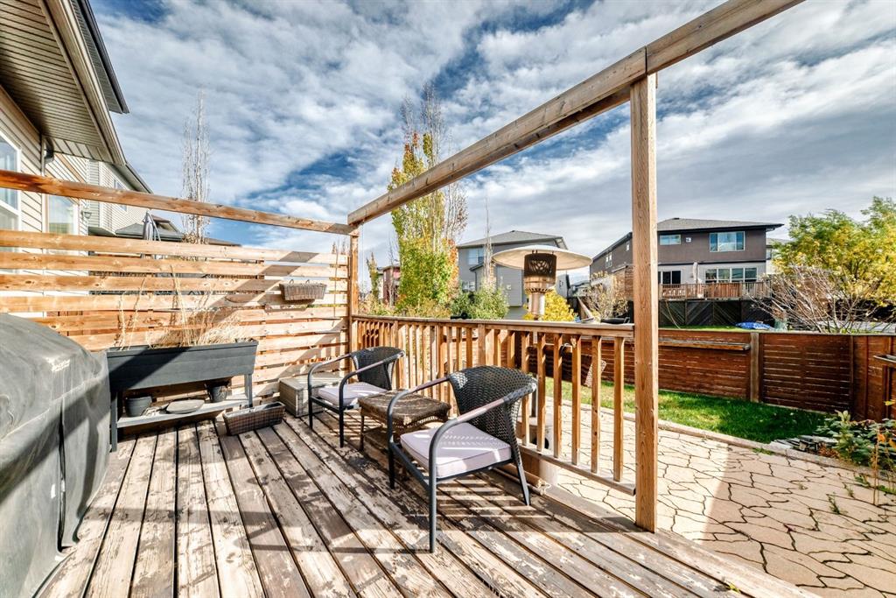
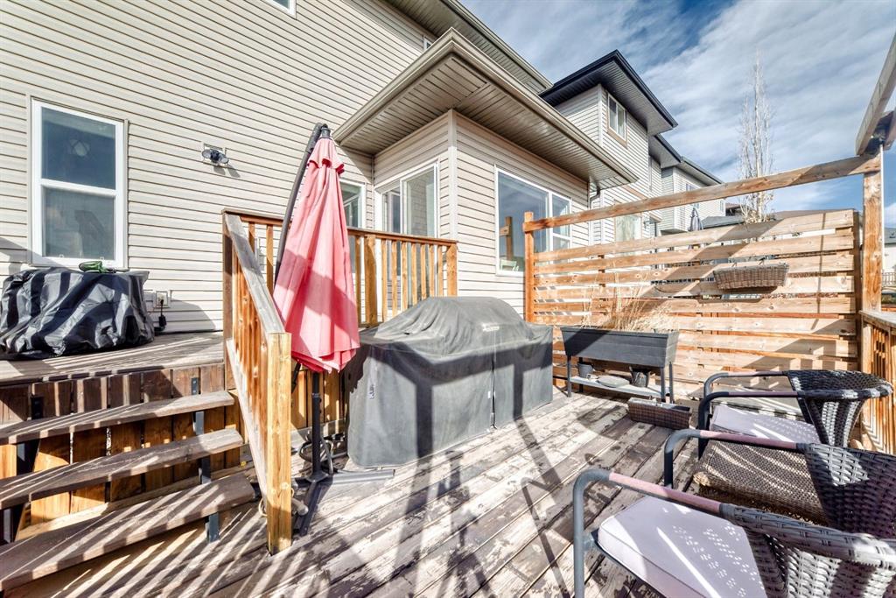
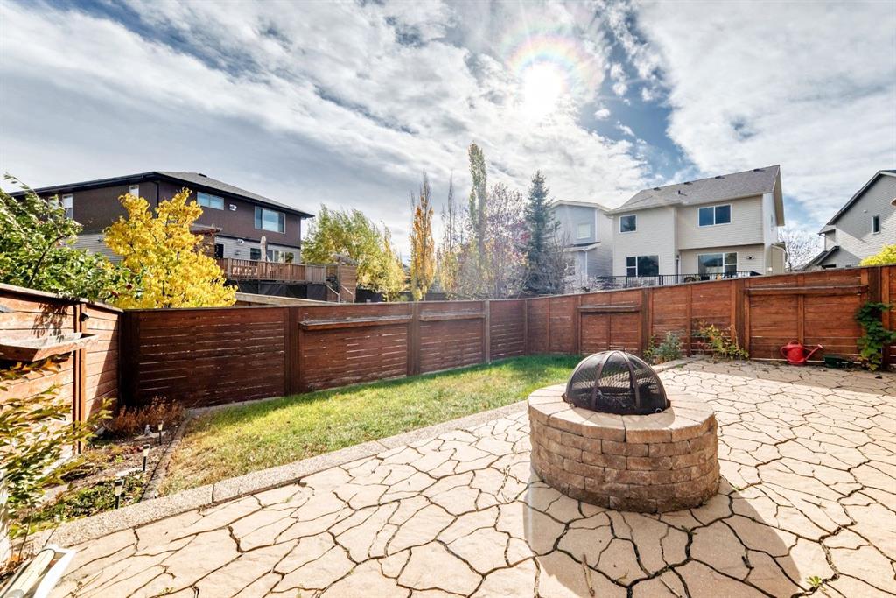
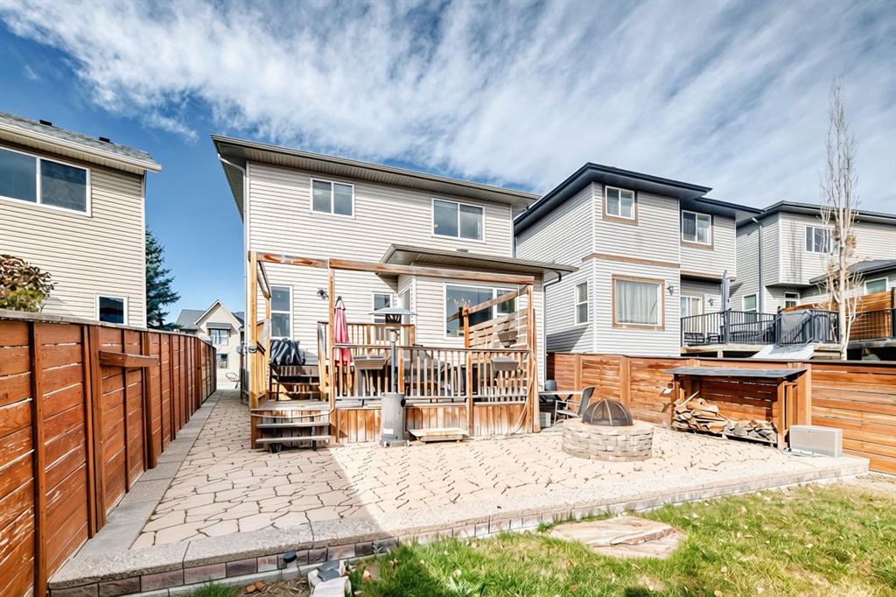
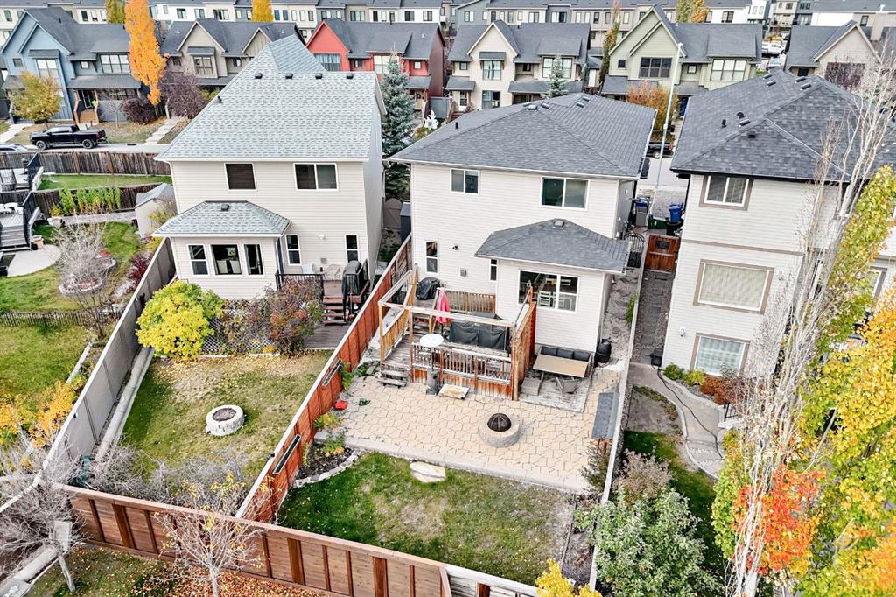
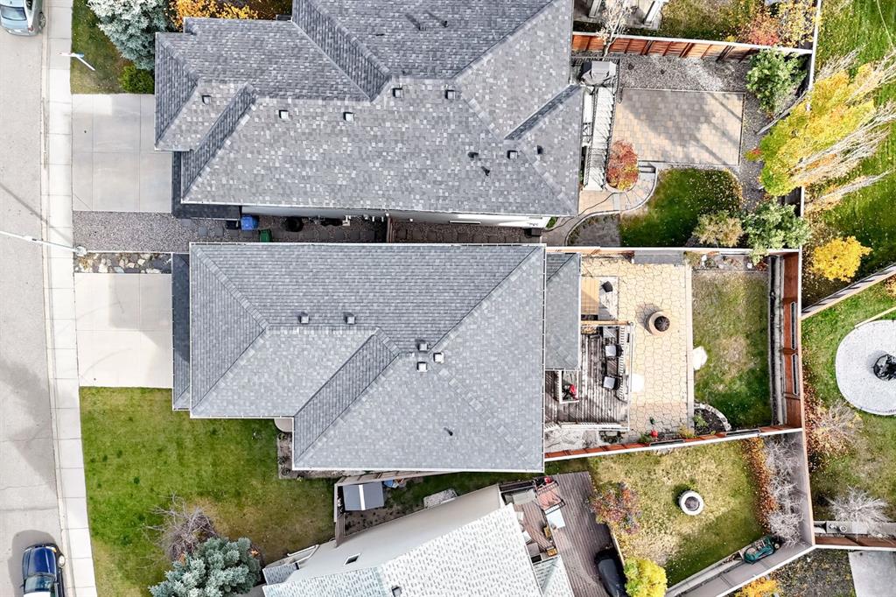
The backyard is fully fenced and made for summer nights and cool fall evenings. It has a two-level deck, a patio with a fire pit and a patch of lawn. A double attached garage and an unfinished basement give you storage now and room to grow later.
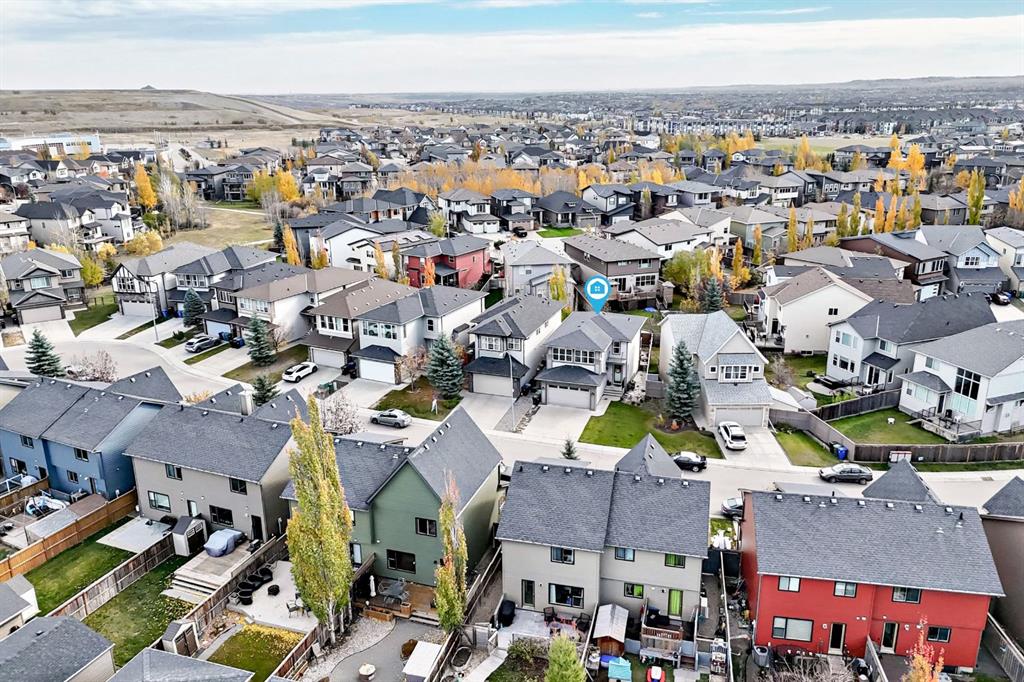
You?re close to shopping and schools, with easy access in and out of the community whenever you need to get across the city.
Move-in ready, well cared for and in a great spot. Come see it for yourself.
Listing Information
- Prop. Type:
- Detached
- Property Style:
- 2 Storey
- Status:
- Active
- City:
- Calgary
- Bedrooms:
- 3
- Full Bathrooms:
- 3
- Neighbourhood:
- Walden
- Area:
- Calgary
- Province:
- Alberta
- MLS® Number:
- A2353486
- Listing Price:
- $694,900
General Information
- Year Built:
- 2011
- Total Square Feet:
- 1892ft2
Additional Information
- Basement Dev:
- Full
- Parking:
- Double Garage Attached
VIP-Only Information
- Sign-Up or Log-in to view full listing details:
- Sign-Up / Log In
This property is listed by Grassroots Realty Group and provided here courtesy of
Jacqui Williamson.
For more information or to schedule a viewing please contact Jacqui Williamson.

Jacqui Williamson
Century 21 Bamber Realty Ltd.
Phone: 403.245.0773
Mobile Phone: 403.478.8718
Inquire Via Email
Century 21 Bamber Realty Ltd.
Phone: 403.245.0773
Mobile Phone: 403.478.8718
Inquire Via Email
The data included in this display is deemed to be reliable, but is not guaranteed to be accurate by the Calgary Real Estate Board.