Not Logged In. Sign In Now | Register
Data was last updated 2026-11-09 at 14:10:06 GMT
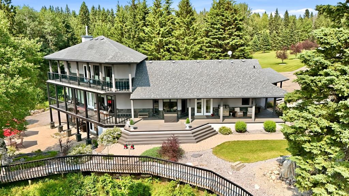
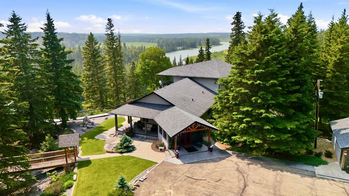
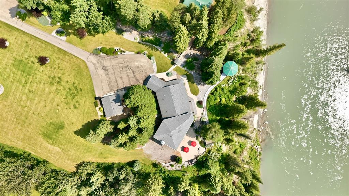
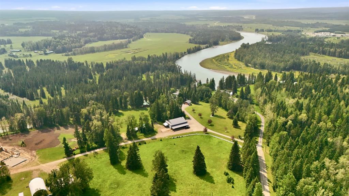
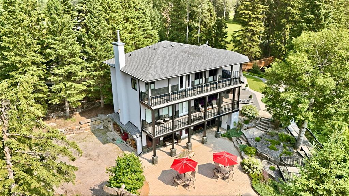
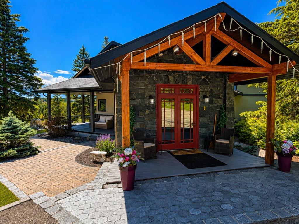
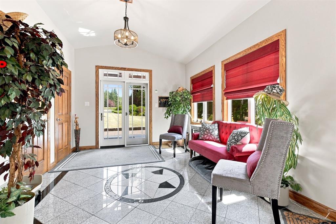
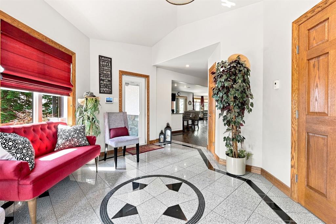
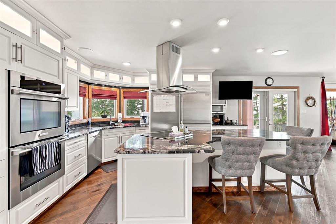
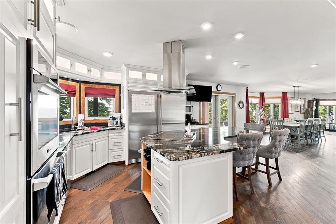
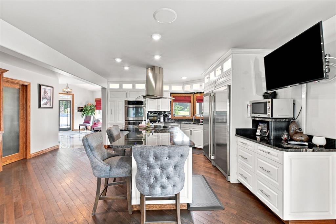
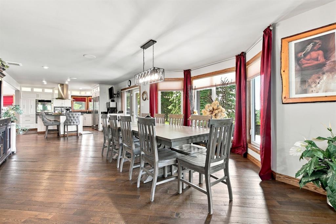
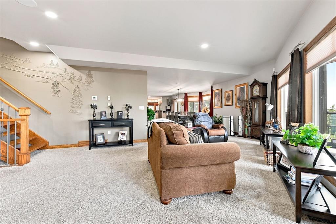
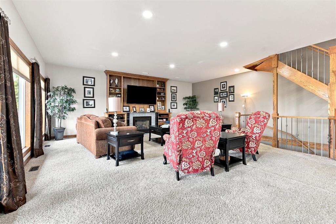
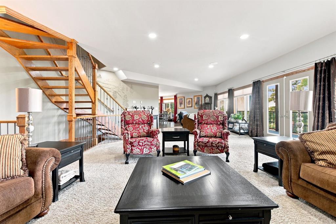
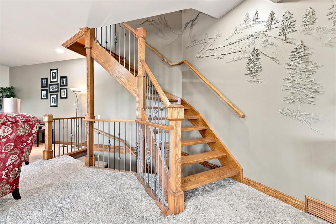
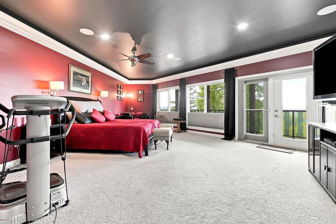
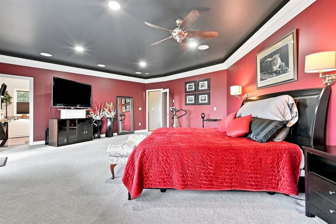
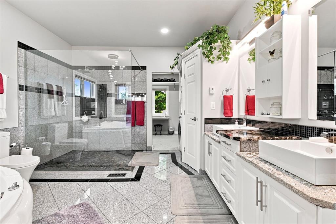
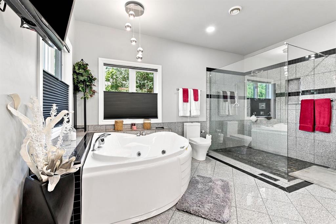
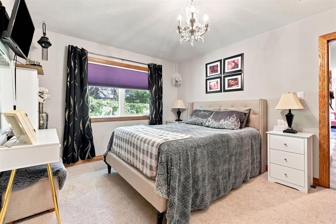
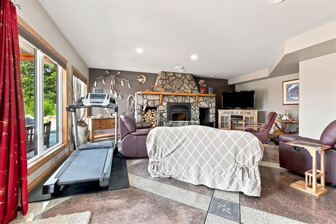
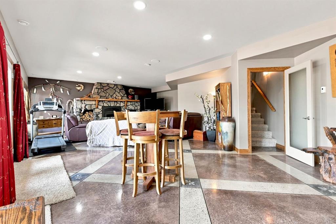
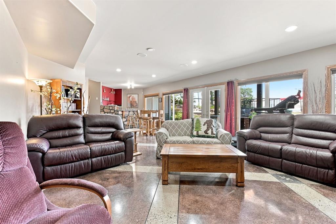
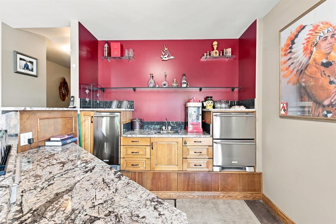
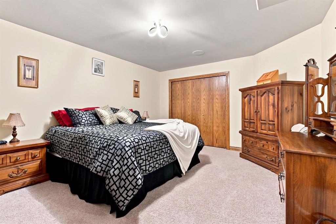
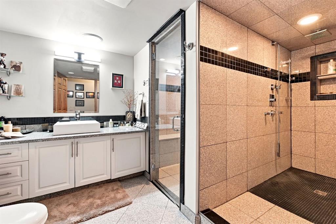
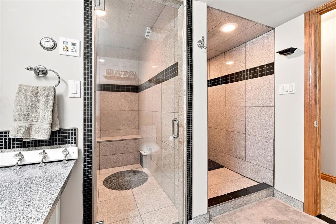
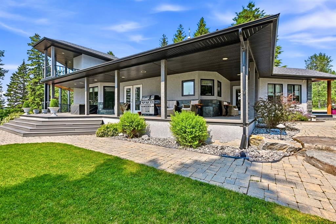
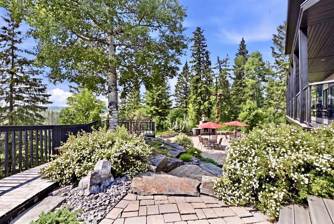
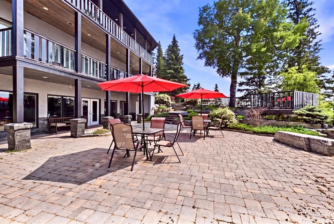
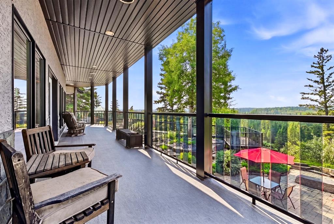
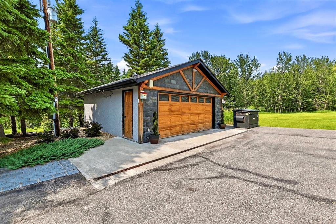
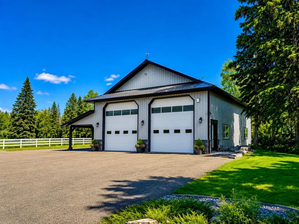
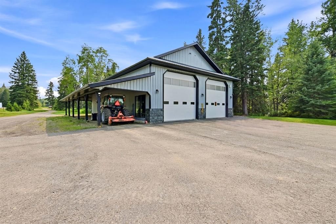
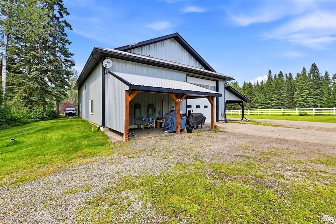
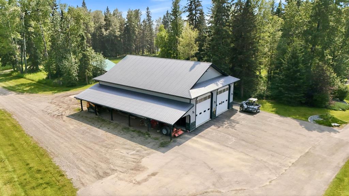
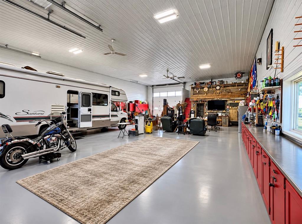
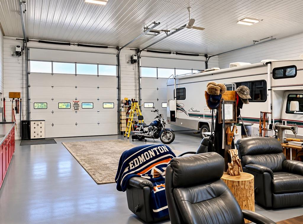
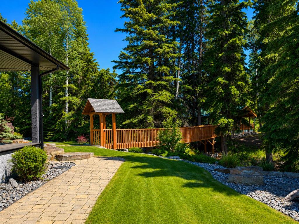
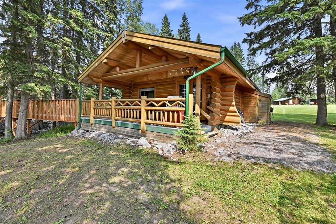
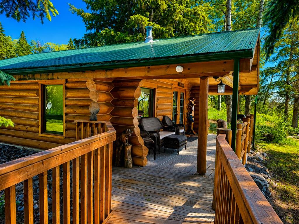
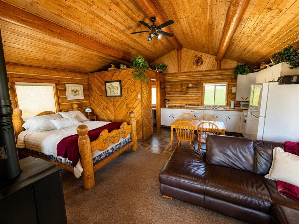
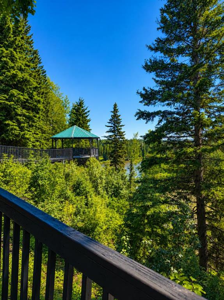
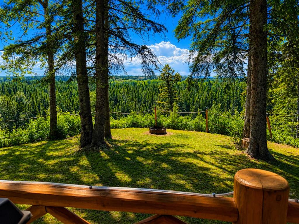
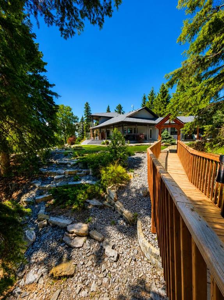
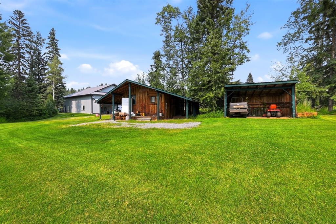
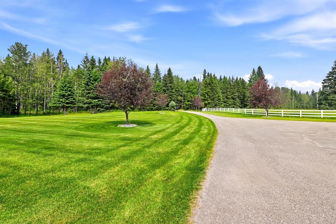
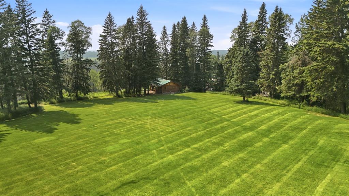
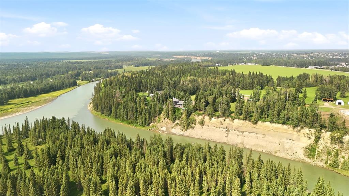
Discover an exceptional river-view acreage just minutes south of Rocky Mountain House! Set on 11.09 stunning acres overlooking the spectacular confluence of the Clearwater and North Saskatchewan Rivers, this remarkable property offers an extraordinary combination of luxury living, breathtaking scenery and impressive amenities. The 1,964 sq. ft. home is anything but ordinary, beginning with a beautiful entrance featuring heated marble floors. The high-end kitchen is thoughtfully designed with premium stainless steel appliances, granite countertops, custom cabinetry, a spacious centre island and adjoining butler's pantry. The generous dining area is perfect for gathering with family and friends, while the spacious living room features a gas fireplace and large west-facing windows that capture the incredible mountain and river views. The bright, open main floor offers two bedrooms, a three-piece bathroom with a custom clawfoot tub and access to the expansive wraparound deck. Upstairs, the impressive primary retreat is truly a destination of its own, complete with private deck access, a spa-inspired ensuite featuring a corner jetted tub, luxurious custom-tiled walk-in shower, double vanities, convenient laundry and an enormous walk-in closet. The fully finished walkout basement is designed for entertaining, featuring a spacious family room anchored by a beautiful stone-surround wood-burning fireplace, a full wet bar with wine fridge, beverage drawer refrigerators and ice maker, plus direct access to the incredible outdoor patio. A four-piece bathroom with steam sauna and two additional flexible-use rooms complete this level. Outside, the beautifully manicured grounds and extensive landscaping create a private oasis, with multiple levels of covered decks, remarkable patio spaces and scenic lookout points to take in the spectacular surroundings. Enjoy the wooden walkway leading to a gazebo wired for a hot tub, or follow another charming walkway to the fully self-contained guest cabin. A second cabin, currently set up as a bunkhouse, is perfect for accommodating the grandkids or visiting guests. The property also offers a double detached garage and an impressive 40' x 60' fully finished shop featuring three 14' x 14' overhead doors, in-floor heating with boiler system, metal-clad interior and exterior, kitchenette, entertainment area with TV and a three-piece bathroom serviced by its own well. Two RV sites provide even more flexibility for hosting family and friends. This is a truly remarkable property where luxury, recreation, entertaining and the beauty of nature come together in one unforgettable setting!
Listing Information
- Prop. Type:
- Detached
- Property Style:
- 1 and Half Storey
- Status:
- Active
- City:
- Rural Clearwater County
- Bedrooms:
- 3
- Full Bathrooms:
- 3
- Neighbourhood:
- NONE
- Area:
- Clearwater County
- Province:
- Alberta
- MLS® Number:
- A2355463
- Listing Price:
- $3,900,000
General Information
- Year Built:
- 2010
- Total Square Feet:
- 3017ft2
Additional Information
- Basement Dev:
- Full
- Parking:
- Double Garage Detached, Quad or More Detached
VIP-Only Information
- Sign-Up or Log-in to view full listing details:
- Sign-Up / Log In
This property is listed by RE/MAX Real Estate Central Alberta and provided here courtesy of
Jacqui Williamson.
For more information or to schedule a viewing please contact Jacqui Williamson.

Jacqui Williamson
Century 21 Bamber Realty Ltd.
Phone: 403.245.0773
Mobile Phone: 403.478.8718
Inquire Via Email
Century 21 Bamber Realty Ltd.
Phone: 403.245.0773
Mobile Phone: 403.478.8718
Inquire Via Email
The data included in this display is deemed to be reliable, but is not guaranteed to be accurate by the Calgary Real Estate Board.