Not Logged In. Sign In Now | Register
Data was last updated 2026-11-09 at 12:45:08 GMT
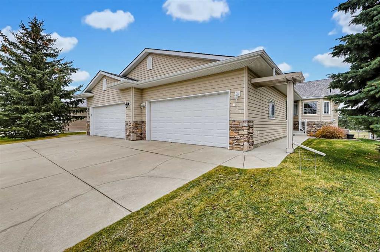
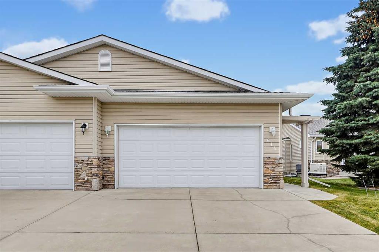
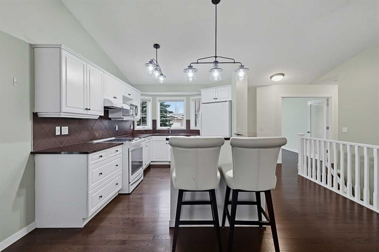
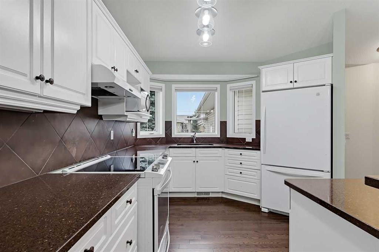
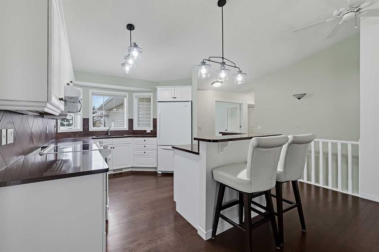
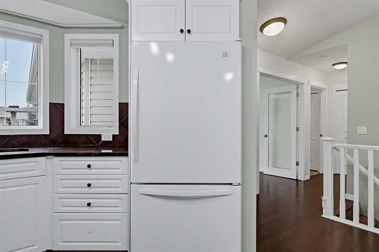
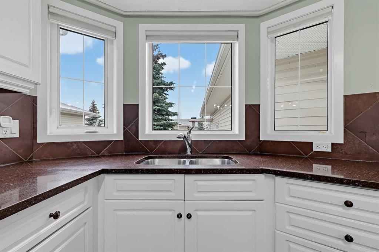
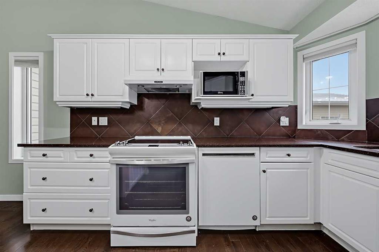
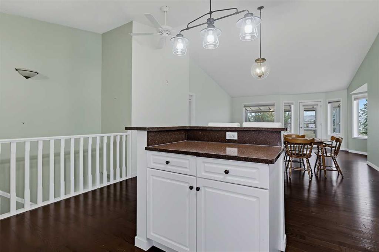
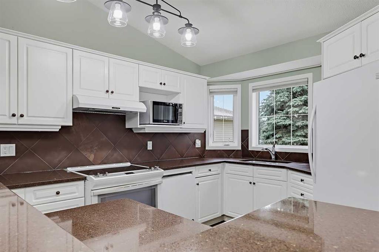
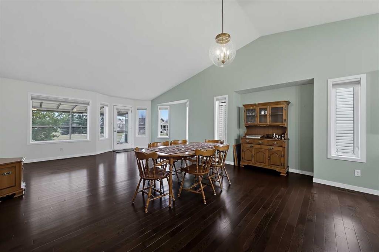
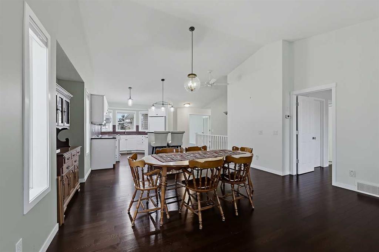
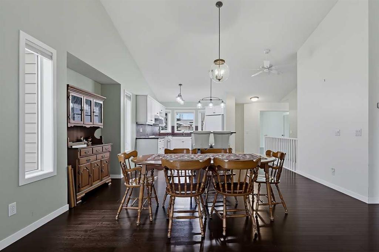
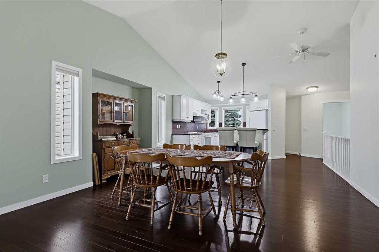
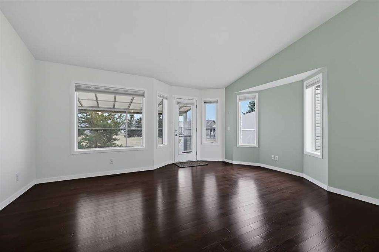
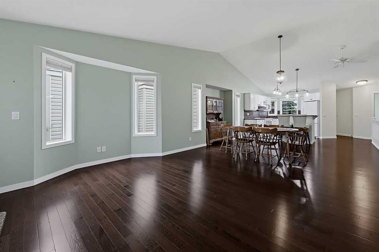
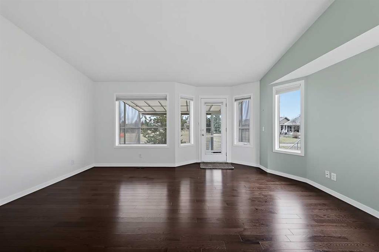
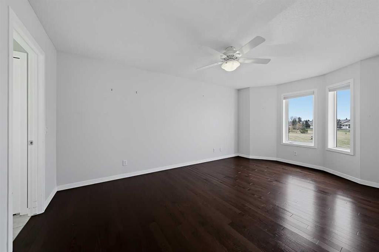
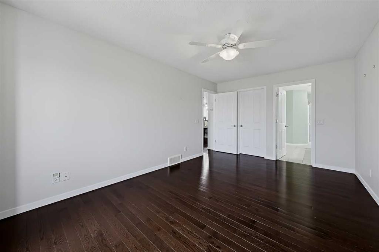
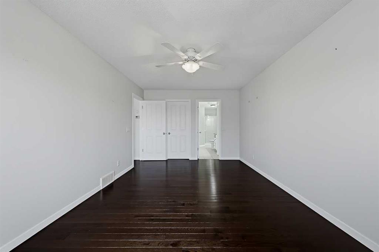
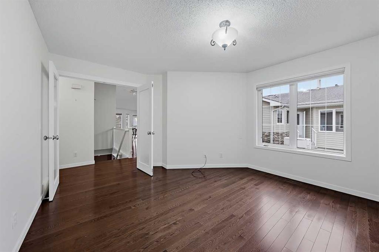
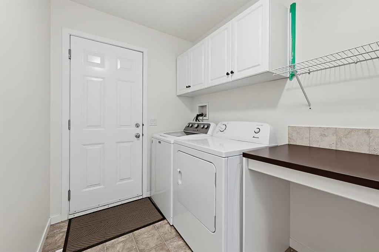
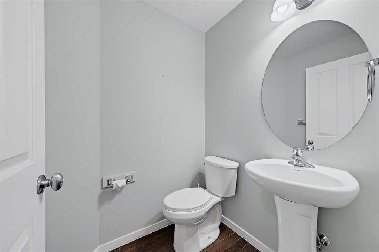
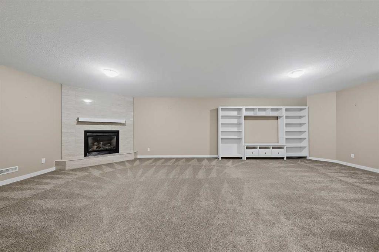
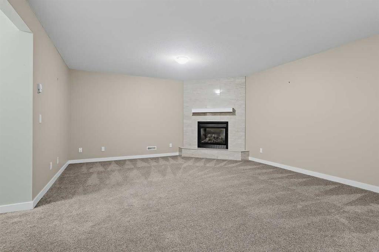
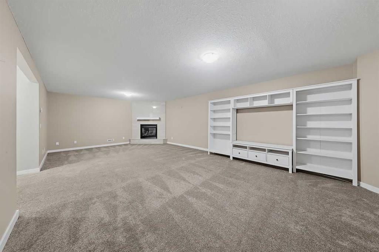
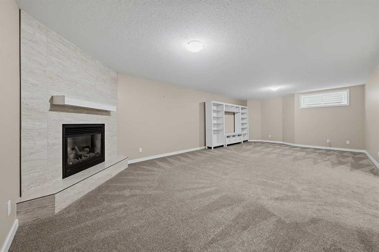
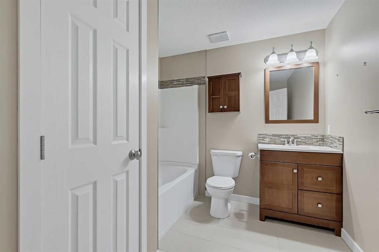
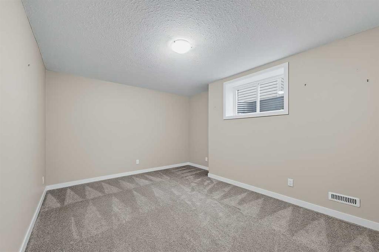
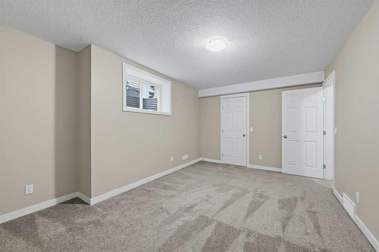
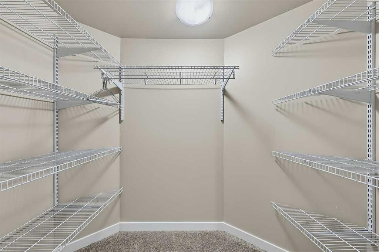
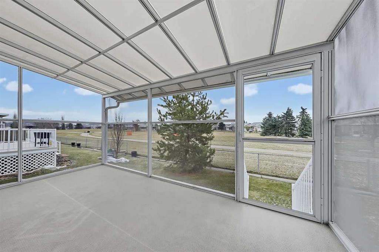
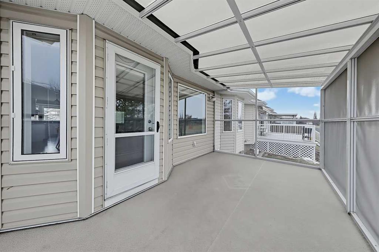
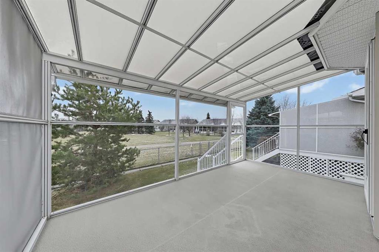
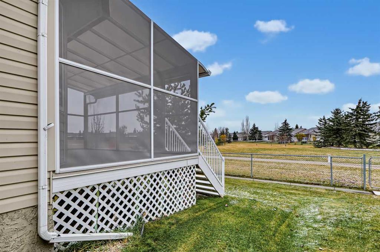
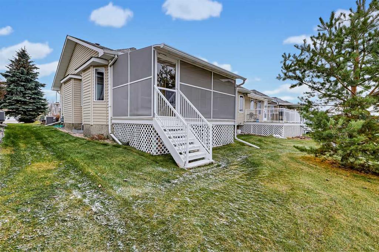
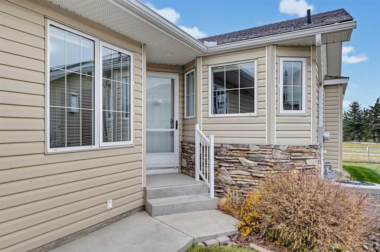
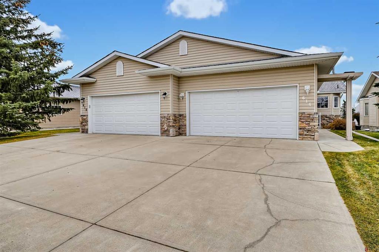
Well-maintained bungalow villa backing onto green space in Northwest High River! This fully finished home is loaded with desirable features, including hardwood flooring, quartz countertops, a cozy gas fireplace and a fully screened-in deck.
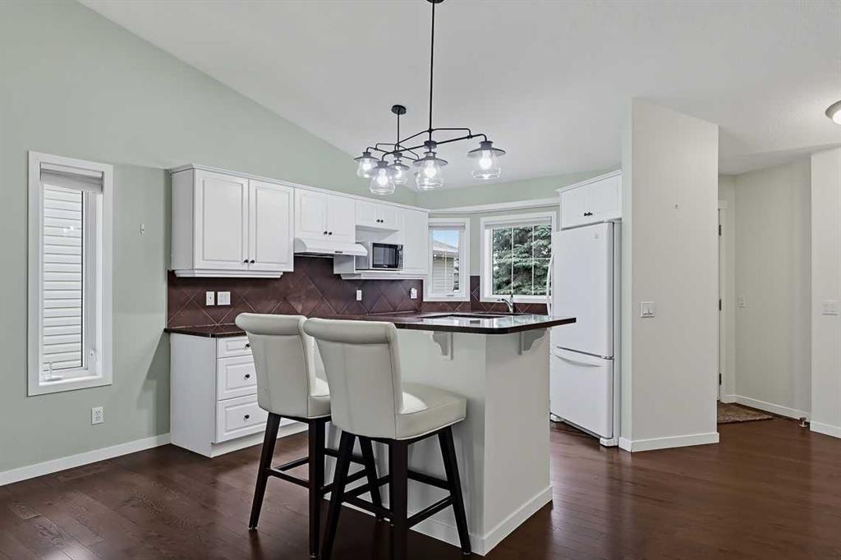
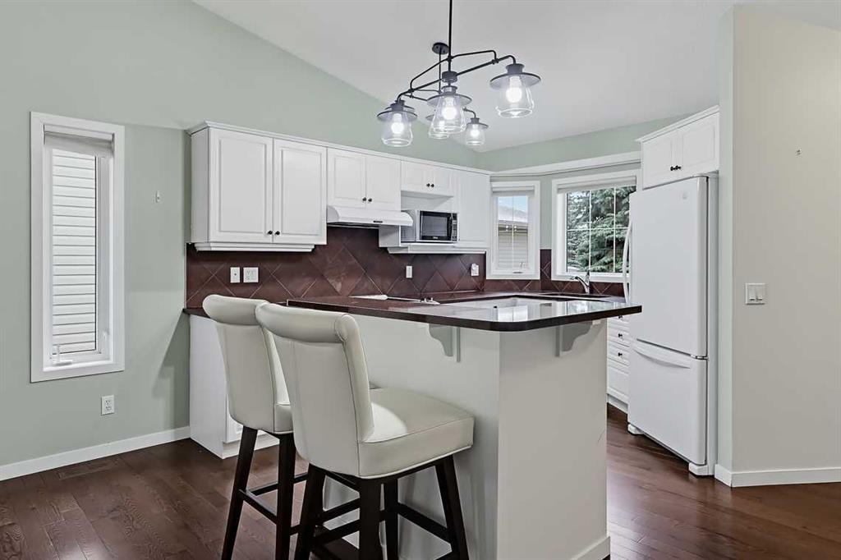
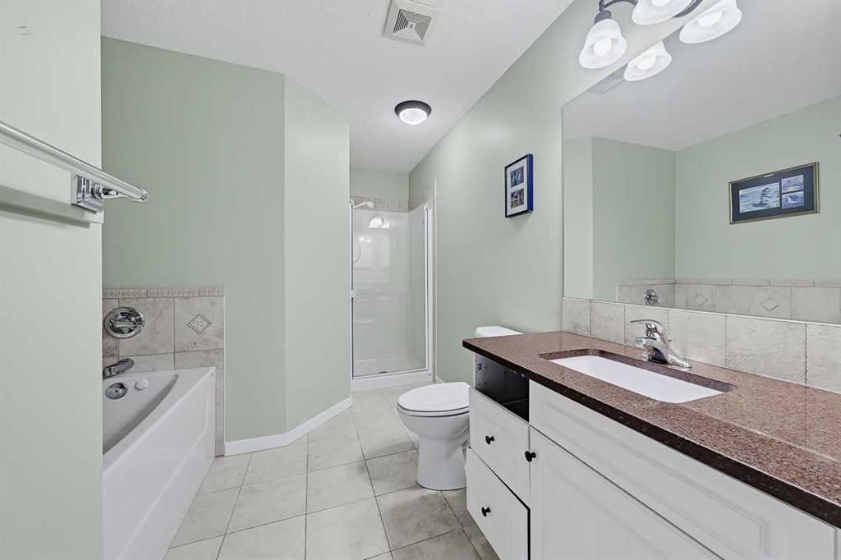
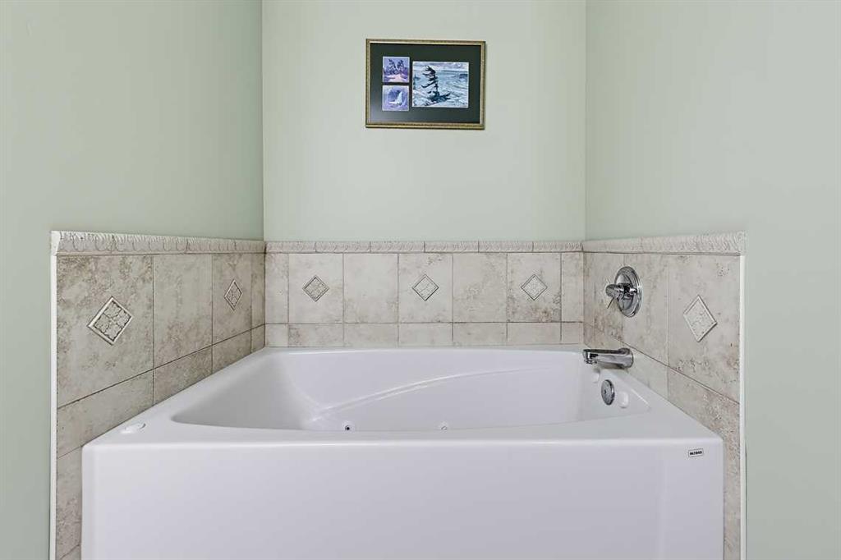
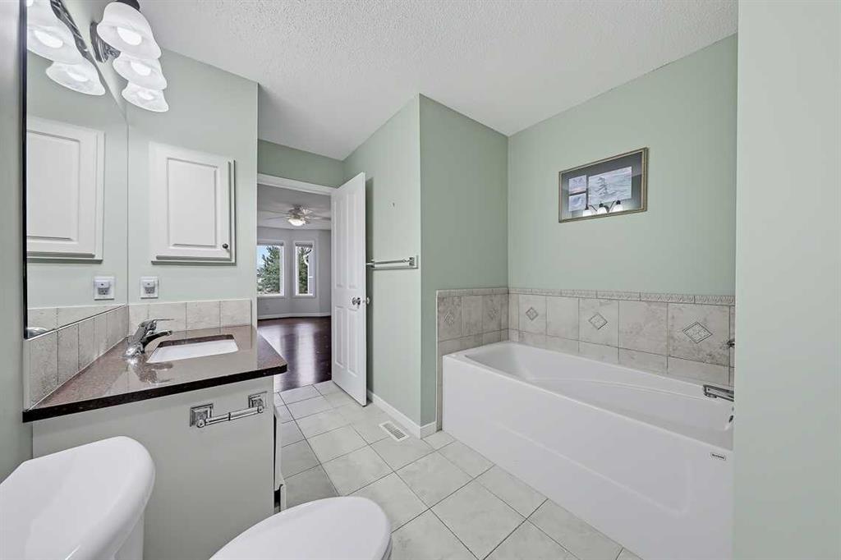
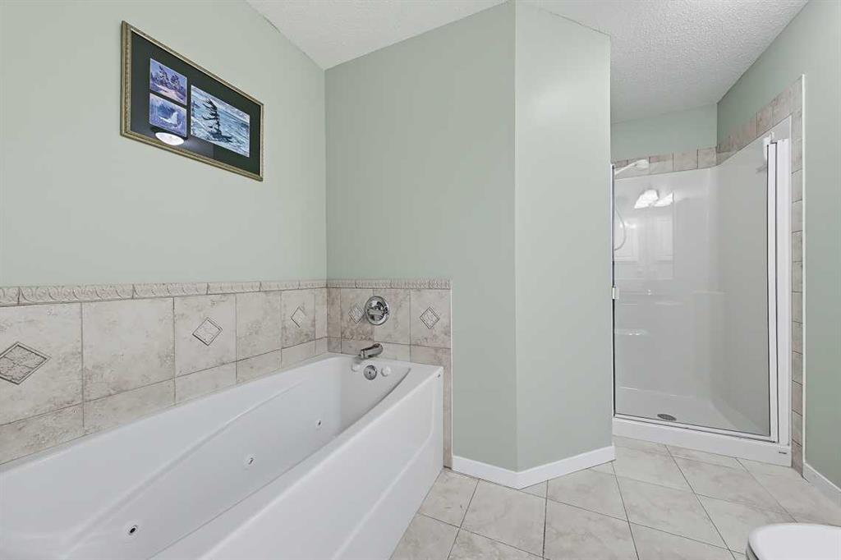
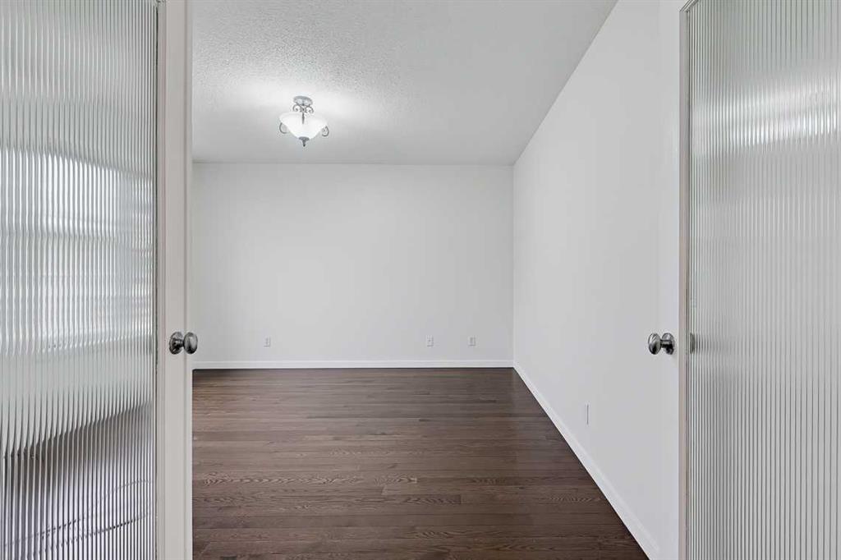
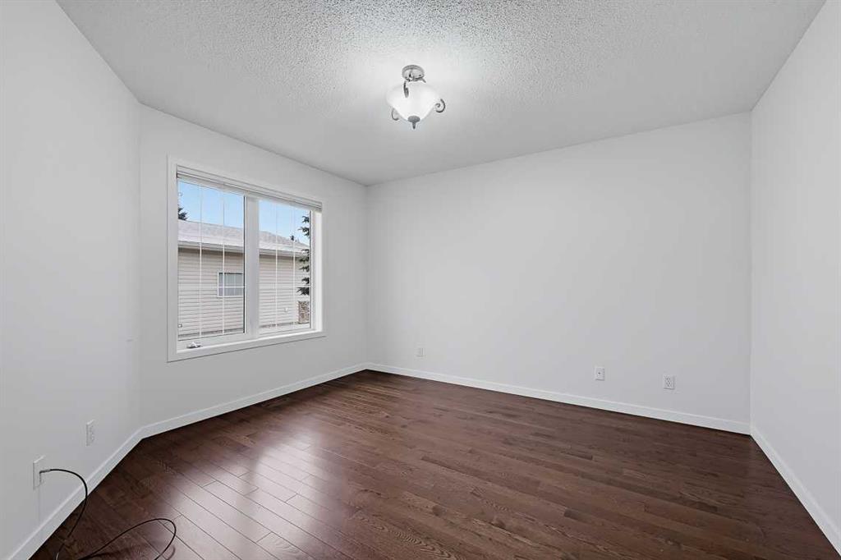
As you enter, you are welcomed by an inviting open-concept floor plan designed for comfortable living and entertaining. The well-appointed kitchen features beautiful white cabinetry and a raised eating bar overlooking the spacious dining and living areas. The primary bedroom offers a walk-in closet and a 4-piece ensuite complete with a relaxing soaker tub and separate shower. Adding even more value is the spacious main-floor den (14' x 12'), perfect for a home office, hobby room or additional living space.
The fully finished basement provides even more room to enjoy, featuring a massive family room with a second cozy gas fireplace, making it the perfect place to relax or entertain. You will also find a second full bathroom and a generously sized guest bedroom.
Enjoy a carefree lifestyle with lawn maintenance and snow removal included in the HOA fees. Whether you're looking to downsize, enjoy single-level living or lock up and travel with peace of mind, this home is an excellent opportunity.
Call today to view this wonderful property and get ready to Start Packing!
Listing Information
- Prop. Type:
- Semi Detached (Half Duplex)
- Property Style:
- Attached-Side by Side
- Status:
- Active
- City:
- High River
- Bedrooms:
- 2
- Full Bathrooms:
- 3
- Neighbourhood:
- Vista Mirage
- Area:
- Foothills County
- Province:
- Alberta
- MLS® Number:
- A2356130
- Listing Price:
- $529,000
General Information
- Year Built:
- 2004
- Total Square Feet:
- 1301ft2
Additional Information
- Basement Dev:
- Full
- Parking:
- Double Garage Attached
Other Information
- Site Influences:
- None
VIP-Only Information
- Sign-Up or Log-in to view full listing details:
- Sign-Up / Log In
This property is listed by Century 21 Foothills Real Estate and provided here courtesy of
Jacqui Williamson.
For more information or to schedule a viewing please contact Jacqui Williamson.

Jacqui Williamson
Century 21 Bamber Realty Ltd.
Phone: 403.245.0773
Mobile Phone: 403.478.8718
Inquire Via Email
Century 21 Bamber Realty Ltd.
Phone: 403.245.0773
Mobile Phone: 403.478.8718
Inquire Via Email
The data included in this display is deemed to be reliable, but is not guaranteed to be accurate by the Calgary Real Estate Board.