Not Logged In. Sign In Now | Register
Data was last updated 2026-11-09 at 00:15:16 GMT
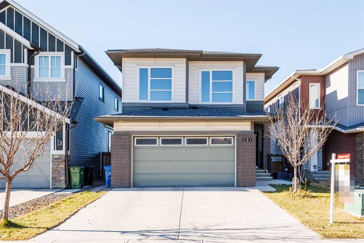
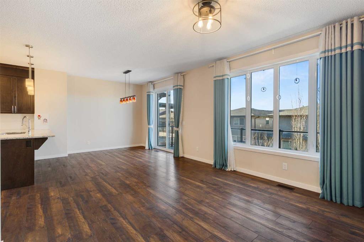
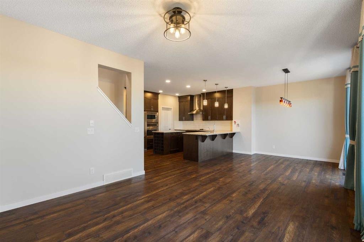
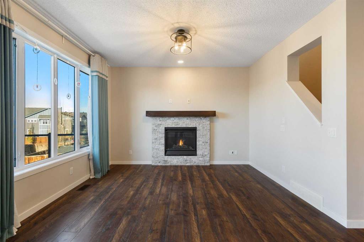
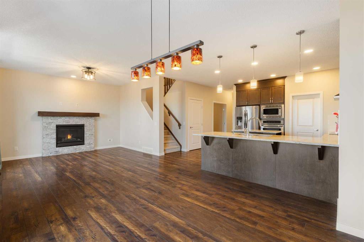
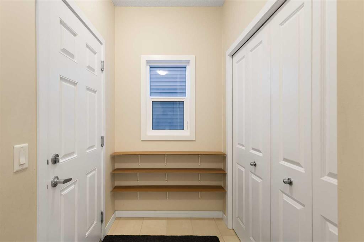
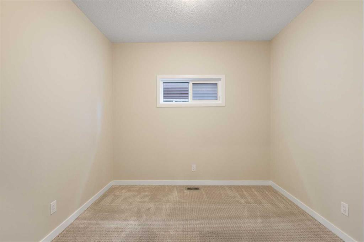
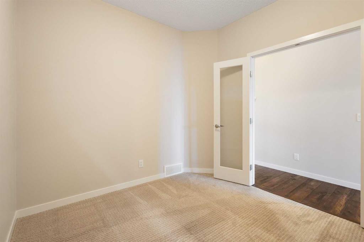
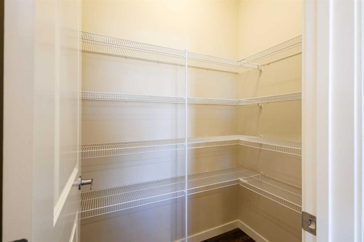
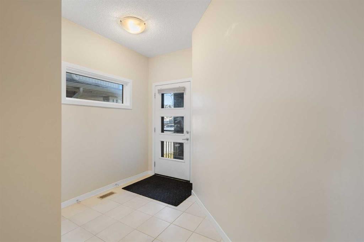
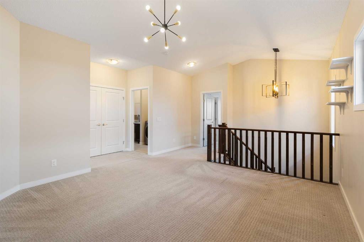
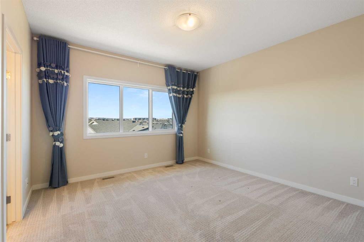
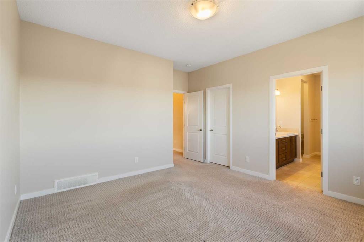
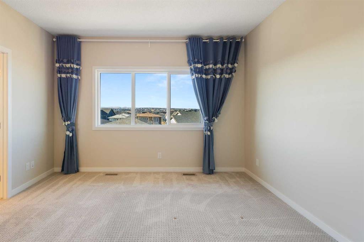
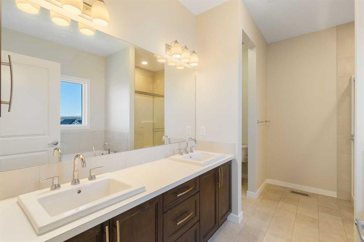
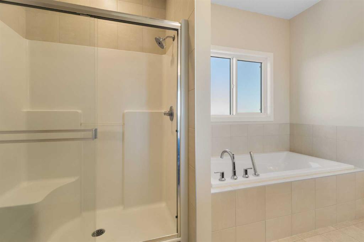
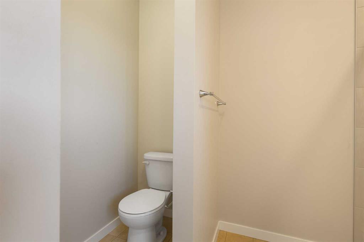
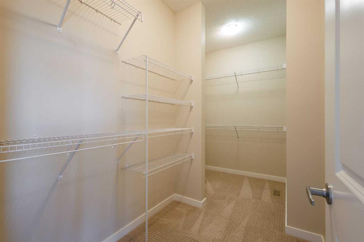
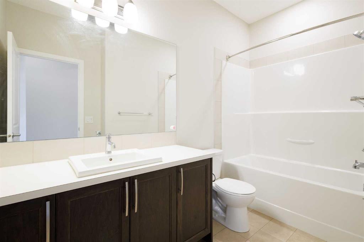
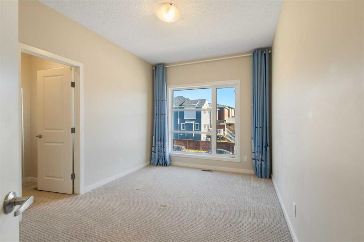
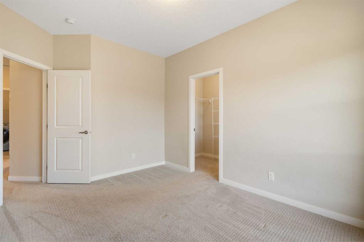
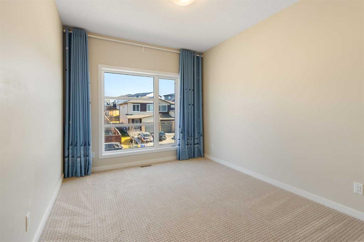
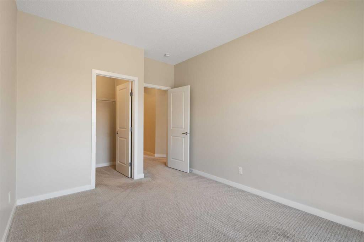
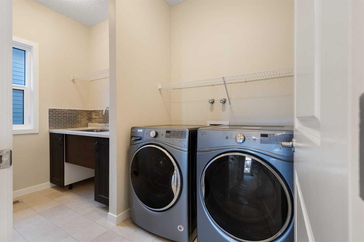
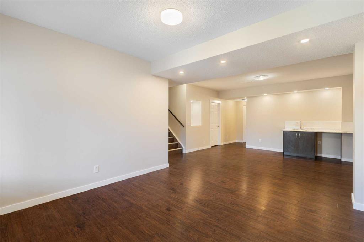
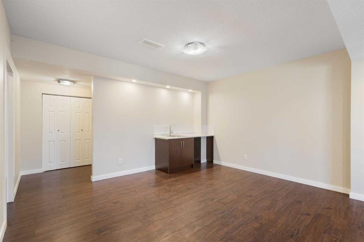
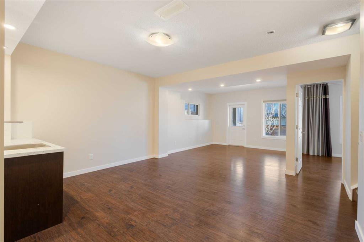
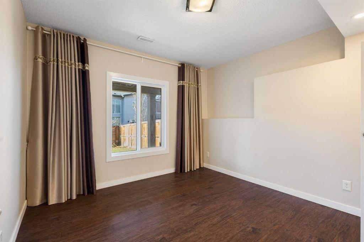
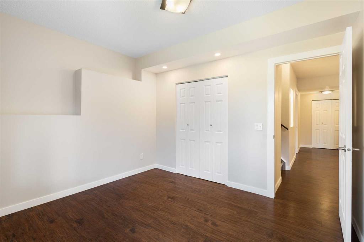
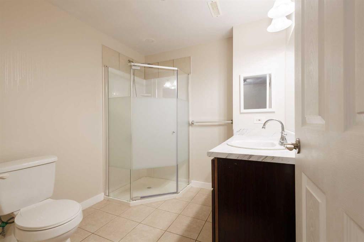
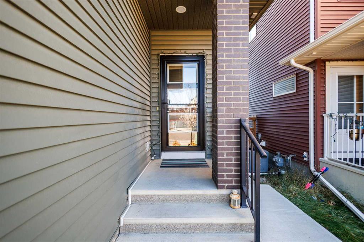
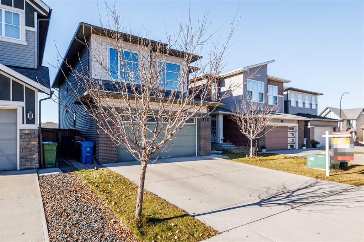
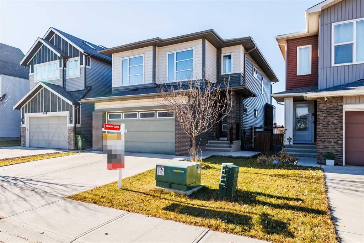
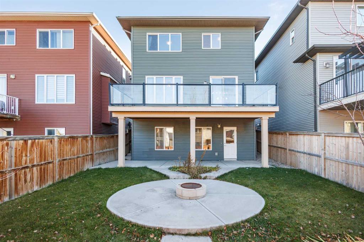
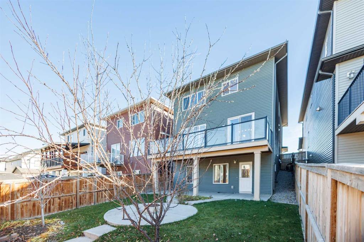
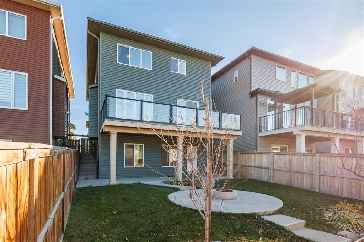
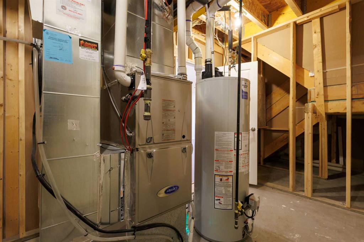
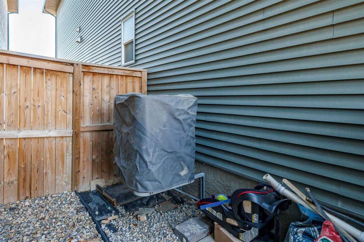
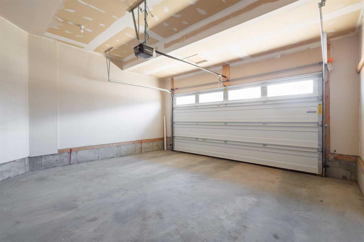
Welcome to 131 Carringvue Street NW ? a 2017-built 2-storey in mature Carrington, offering 2,232 sq.ft. RMS above grade plus an 808 sq.ft. finished walkout basement (3,041 sq.ft. total living area). 9' ceilings on the main, central A/C, new hot water tank (2026), and double attached garage.
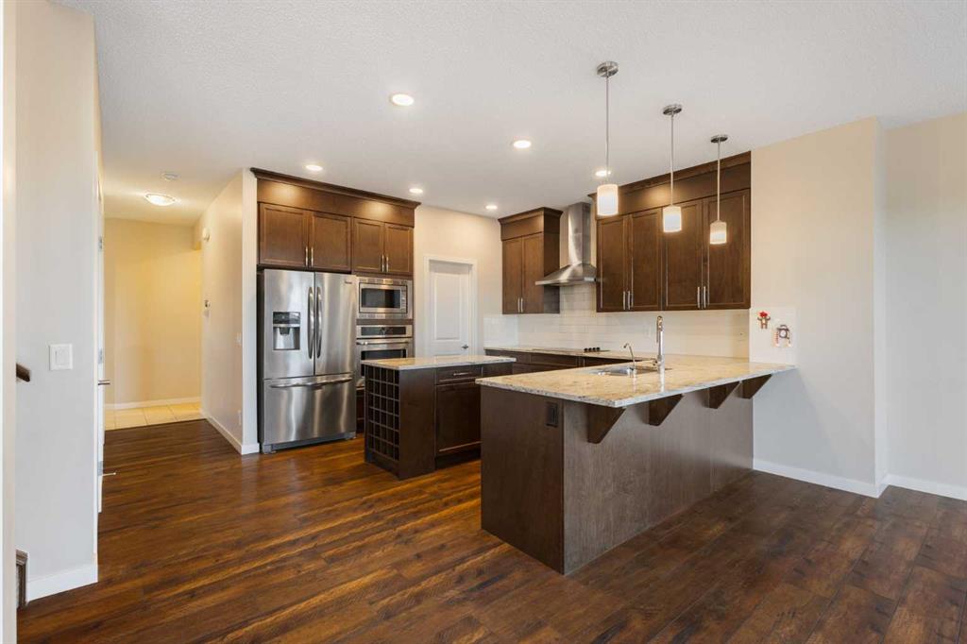
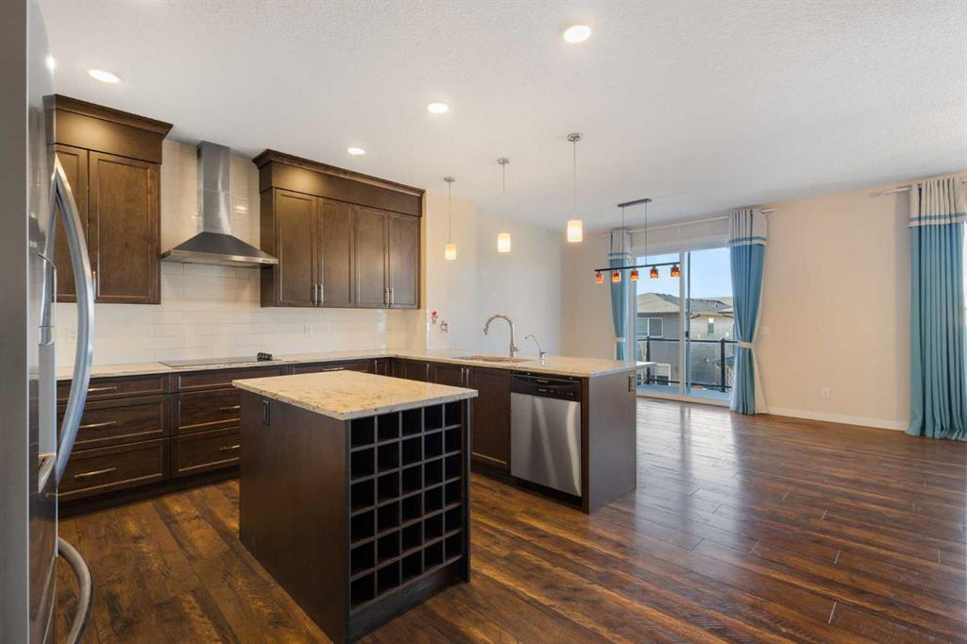
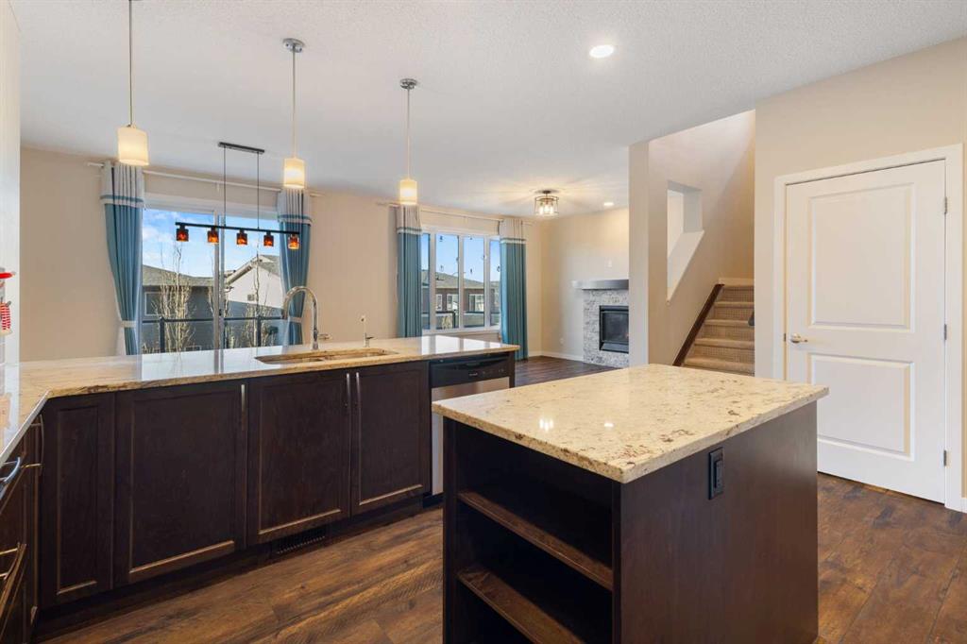
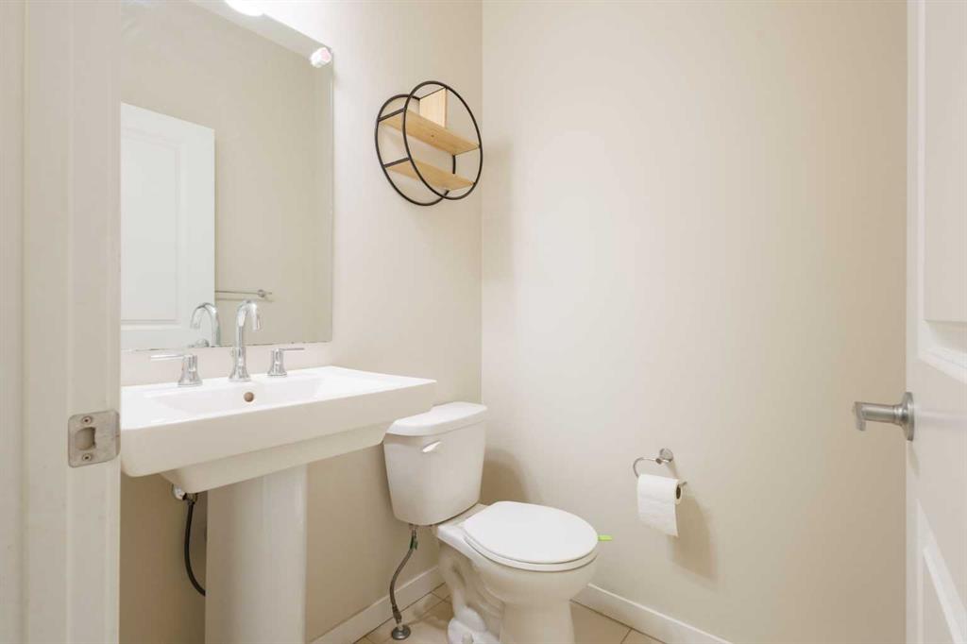
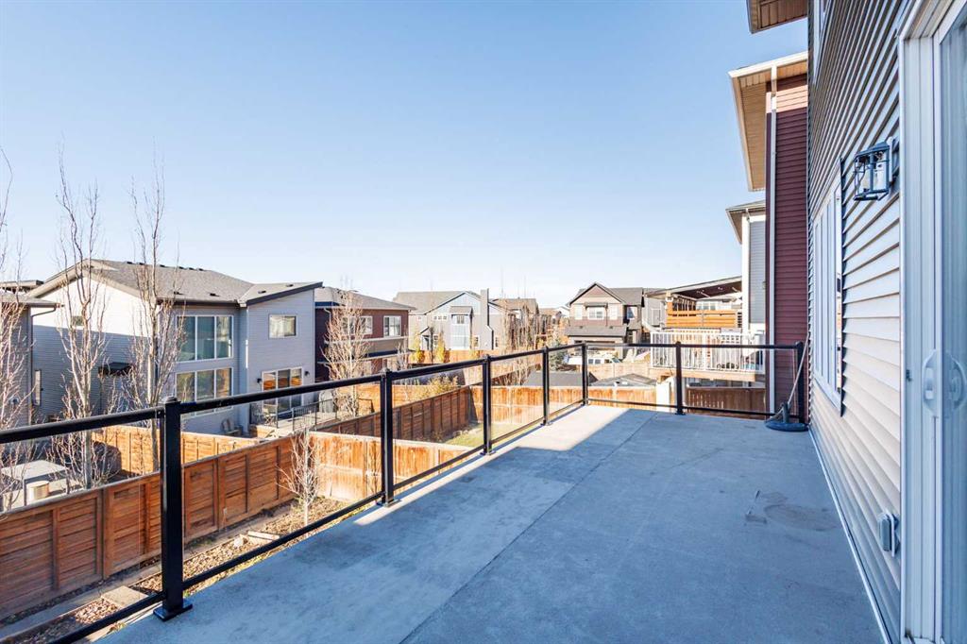
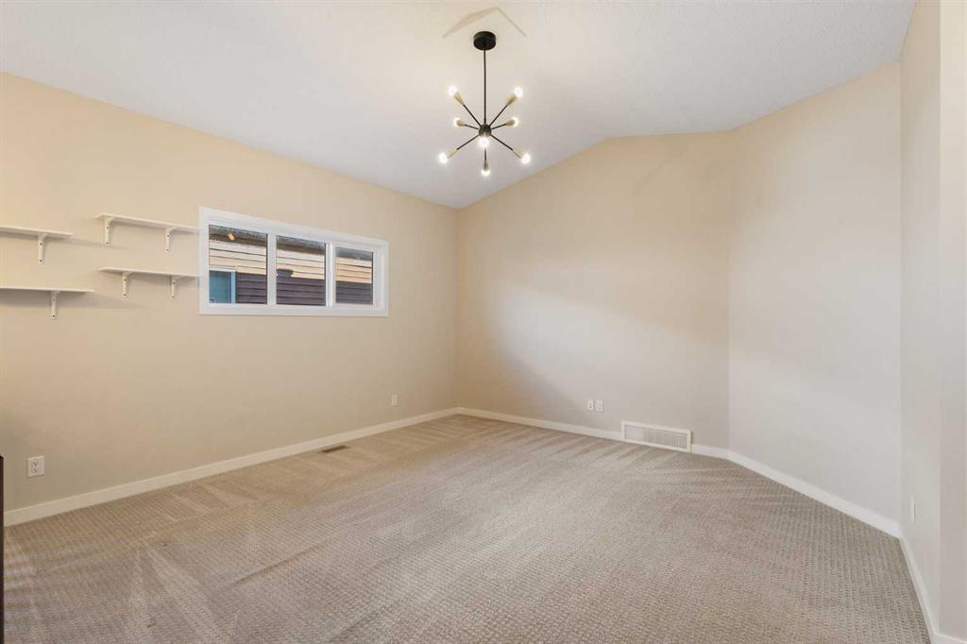
The main floor is truly open-concept: a chef's kitchen with dark wood cabinets, granite counters, stainless appliances including a NEW dishwasher (2026), built-in wall oven, pantry, and a large island with wine storage, flowing into the dining area and living room with a stone gas fireplace and hardwood throughout. Sliding doors open to an oversized deck (10'1" x 25'4") with glass railing. A main-floor den/office with French door and a 2-pc bath complete the level.
Upstairs offers a family room, laundry room, and 3 bedrooms including a primary suite with a walk-in closet and a 5-piece ensuite, plus a 4-piece bath.
Below, the WALKOUT basement is built for family living: a rec room with a wet bar, a 4th bedroom, and a 3-pc bath ? with full-size windows, a separate entrance, and a covered patio to a fenced yard with fire pit.
Close to parks, pathways, shopping, and quick access to Stoney Trail. A newer home in an established community, ready for three generations under one roof.
Listing Information
- Prop. Type:
- Detached
- Property Style:
- 2 Storey
- Status:
- Active
- City:
- Calgary
- Bedrooms:
- 4
- Full Bathrooms:
- 4
- Neighbourhood:
- Carrington
- Area:
- Calgary
- Province:
- Alberta
- MLS® Number:
- A2356174
- Listing Price:
- $799,000
General Information
- Year Built:
- 2017
- Total Square Feet:
- 2232ft2
Additional Information
- Basement Dev:
- Full
- Parking:
- Double Garage Attached
VIP-Only Information
- Sign-Up or Log-in to view full listing details:
- Sign-Up / Log In
This property is listed by Power Properties and provided here courtesy of
Jacqui Williamson.
For more information or to schedule a viewing please contact Jacqui Williamson.

Jacqui Williamson
Century 21 Bamber Realty Ltd.
Phone: 403.245.0773
Mobile Phone: 403.478.8718
Inquire Via Email
Century 21 Bamber Realty Ltd.
Phone: 403.245.0773
Mobile Phone: 403.478.8718
Inquire Via Email
The data included in this display is deemed to be reliable, but is not guaranteed to be accurate by the Calgary Real Estate Board.