Not Logged In. Sign In Now | Register
Data was last updated 2026-11-17 at 14:45:11 GMT
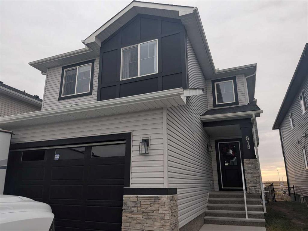
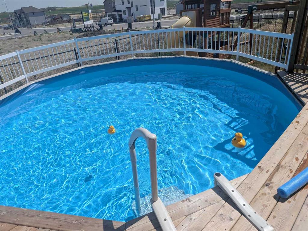
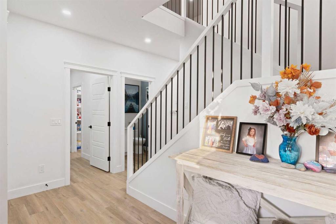
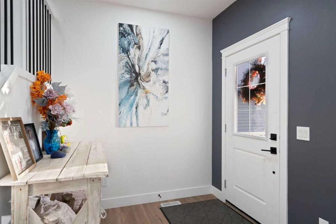
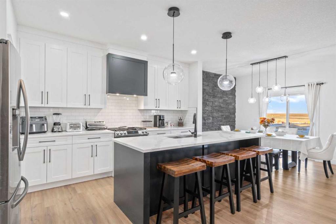
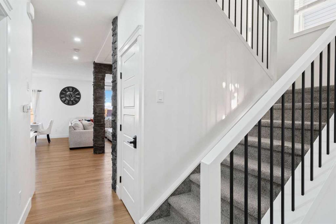
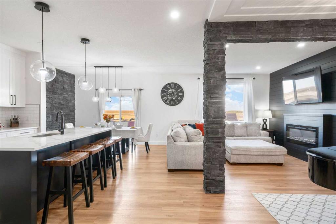
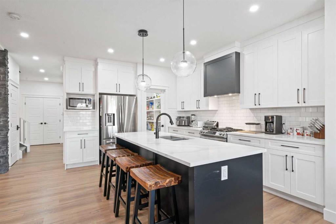
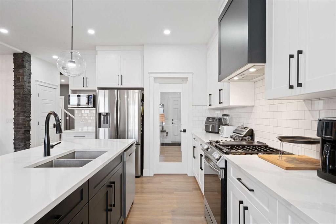
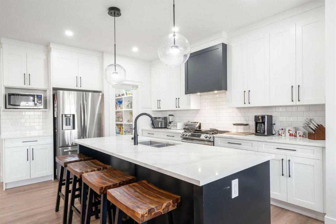
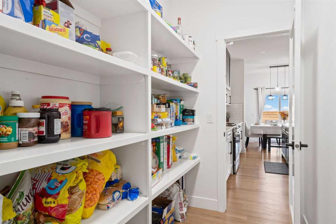
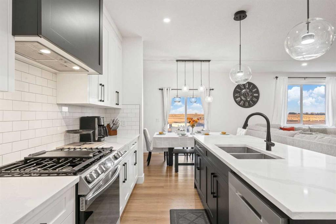
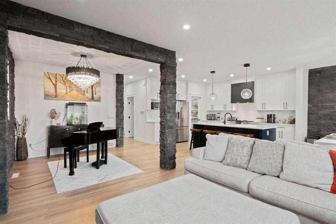
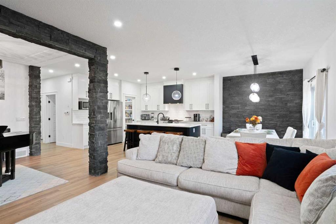
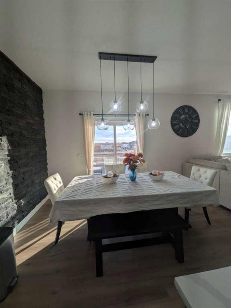
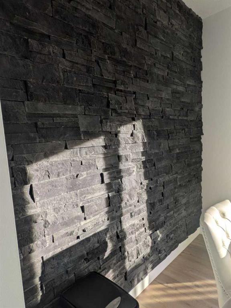
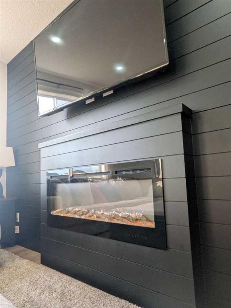
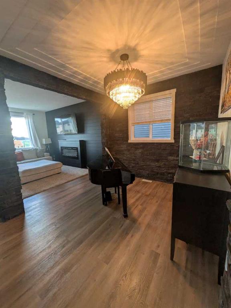
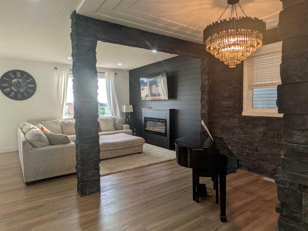
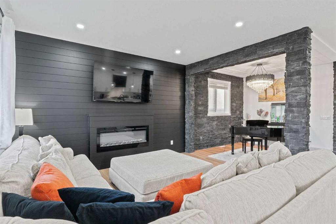
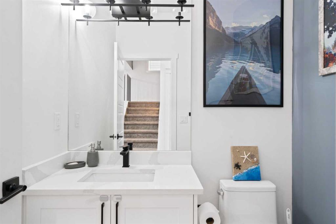
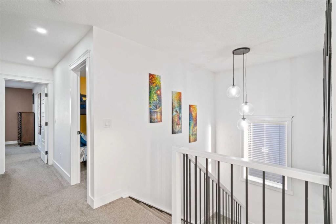
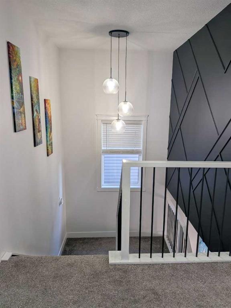
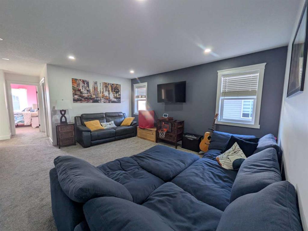
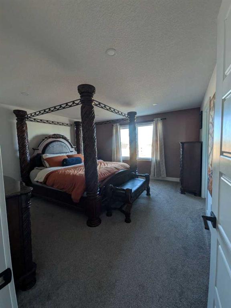
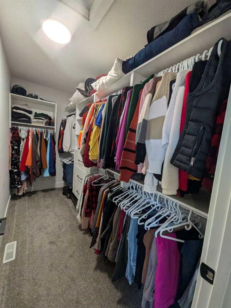
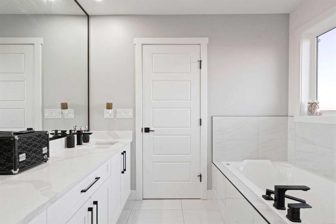
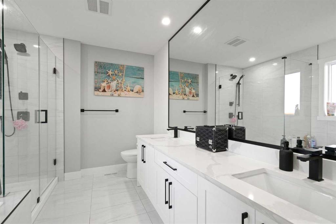
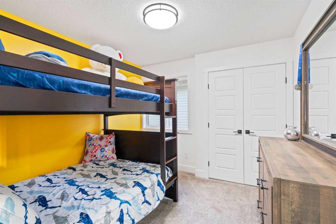
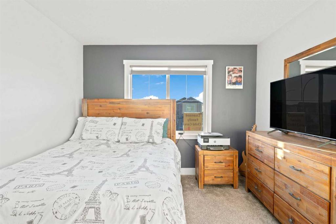
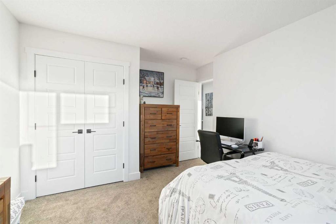
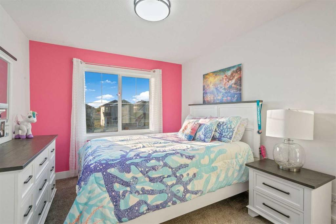
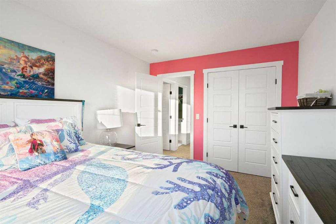
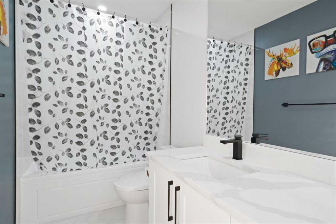
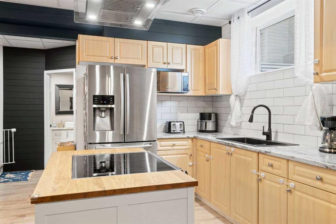
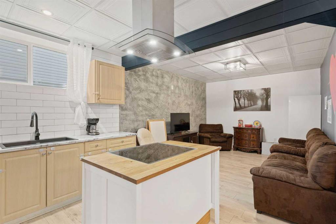
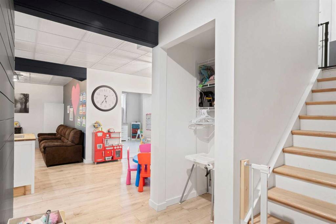
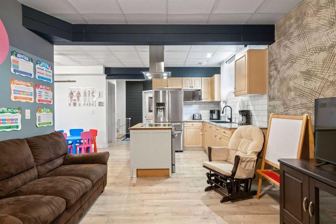
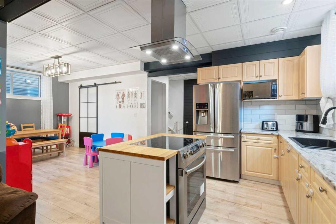
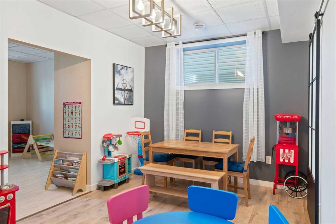
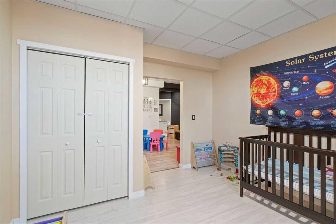
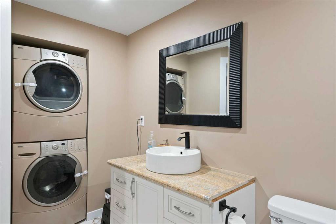
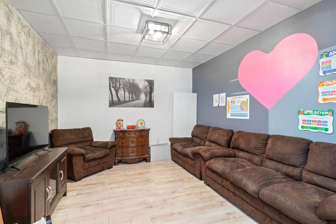
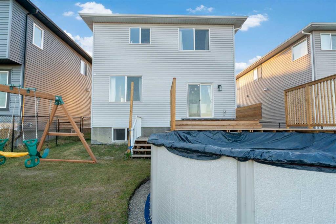
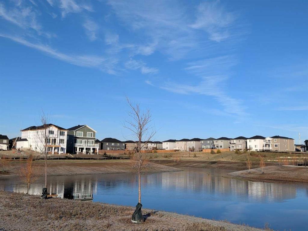
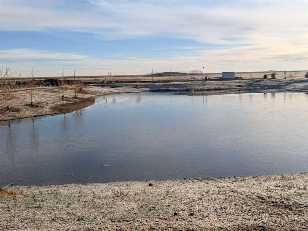

Click brochure link for more details. Welcome to this stylish two-storey home in Strathmore, located in a growing community right beside a school, a sports center, and a new pond featuring walking and biking trails right next door! This property features a functional layout with plenty of space for everyday living. The bright, open main floor features a striking main foyer highlighted by stoned masonry walls and a bright chandelier. This flows seamlessly into a modern white kitchen with quartz countertops, sleek cabinetry, and a large island with plenty of room for seating. The dining area opens into the comfortable living room, where an electric fireplace adds an extra cozy focal point. A separate flex room on the main level gives you options for a dining room or playroom. The main floor is completed by a large bright entrance and a garage entrance that walks through the pantry. Upstairs are four well-sized bedrooms, including a spacious primary with a walk-in closet and 5-piece ensuite. The bonus room provides an additional living space for movie nights or relaxing, while the upper laundry room with sink makes day-to-day life a little easier. The fully developed basement includes a separate side entrance with its own kitchen, bedroom, 3-piece bathroom, and a large recreation area?a great setup for extended family or guests. Outside, the sunny backyard features a built-in year-round deck and an above-ground year-round pool complete with a vacuum. Located in a popular neighborhood with easy highway access, this move-in-ready home offers flexibility for a growing or multigenerational household.
Listing Information
- Prop. Type:
- Detached
- Property Style:
- 2 Storey
- Status:
- Active
- City:
- Strathmore
- Bedrooms:
- 5
- Full Bathrooms:
- 4
- Neighbourhood:
- Edgefield
- Area:
- Wheatland County
- Province:
- Alberta
- MLS® Number:
- A2359016
- Listing Price:
- $637,000
General Information
- Year Built:
- 2022
- Total Square Feet:
- 2391ft2
Additional Information
- Basement Dev:
- Full
- Parking:
- Double Garage Attached
VIP-Only Information
- Sign-Up or Log-in to view full listing details:
- Sign-Up / Log In
This property is listed by Honestdoor Inc. and provided here courtesy of
Jacqui Williamson.
For more information or to schedule a viewing please contact Jacqui Williamson.

Jacqui Williamson
Century 21 Bamber Realty Ltd.
Phone: 403.245.0773
Mobile Phone: 403.478.8718
Inquire Via Email
Century 21 Bamber Realty Ltd.
Phone: 403.245.0773
Mobile Phone: 403.478.8718
Inquire Via Email
The data included in this display is deemed to be reliable, but is not guaranteed to be accurate by the Calgary Real Estate Board.